



BEDS2
BATHS2 full
SQUARE FEET1,300
MLS#2031335
STATUSActive
PROPERTY TYPEResidential - Condominium
SUBDIVISIONCherokee Gardens
SCHOOLMadison
Listing Courtesy of:
Stark Company, REALTORS
Agency Contact: Pref: 608-289-9667

Property Description
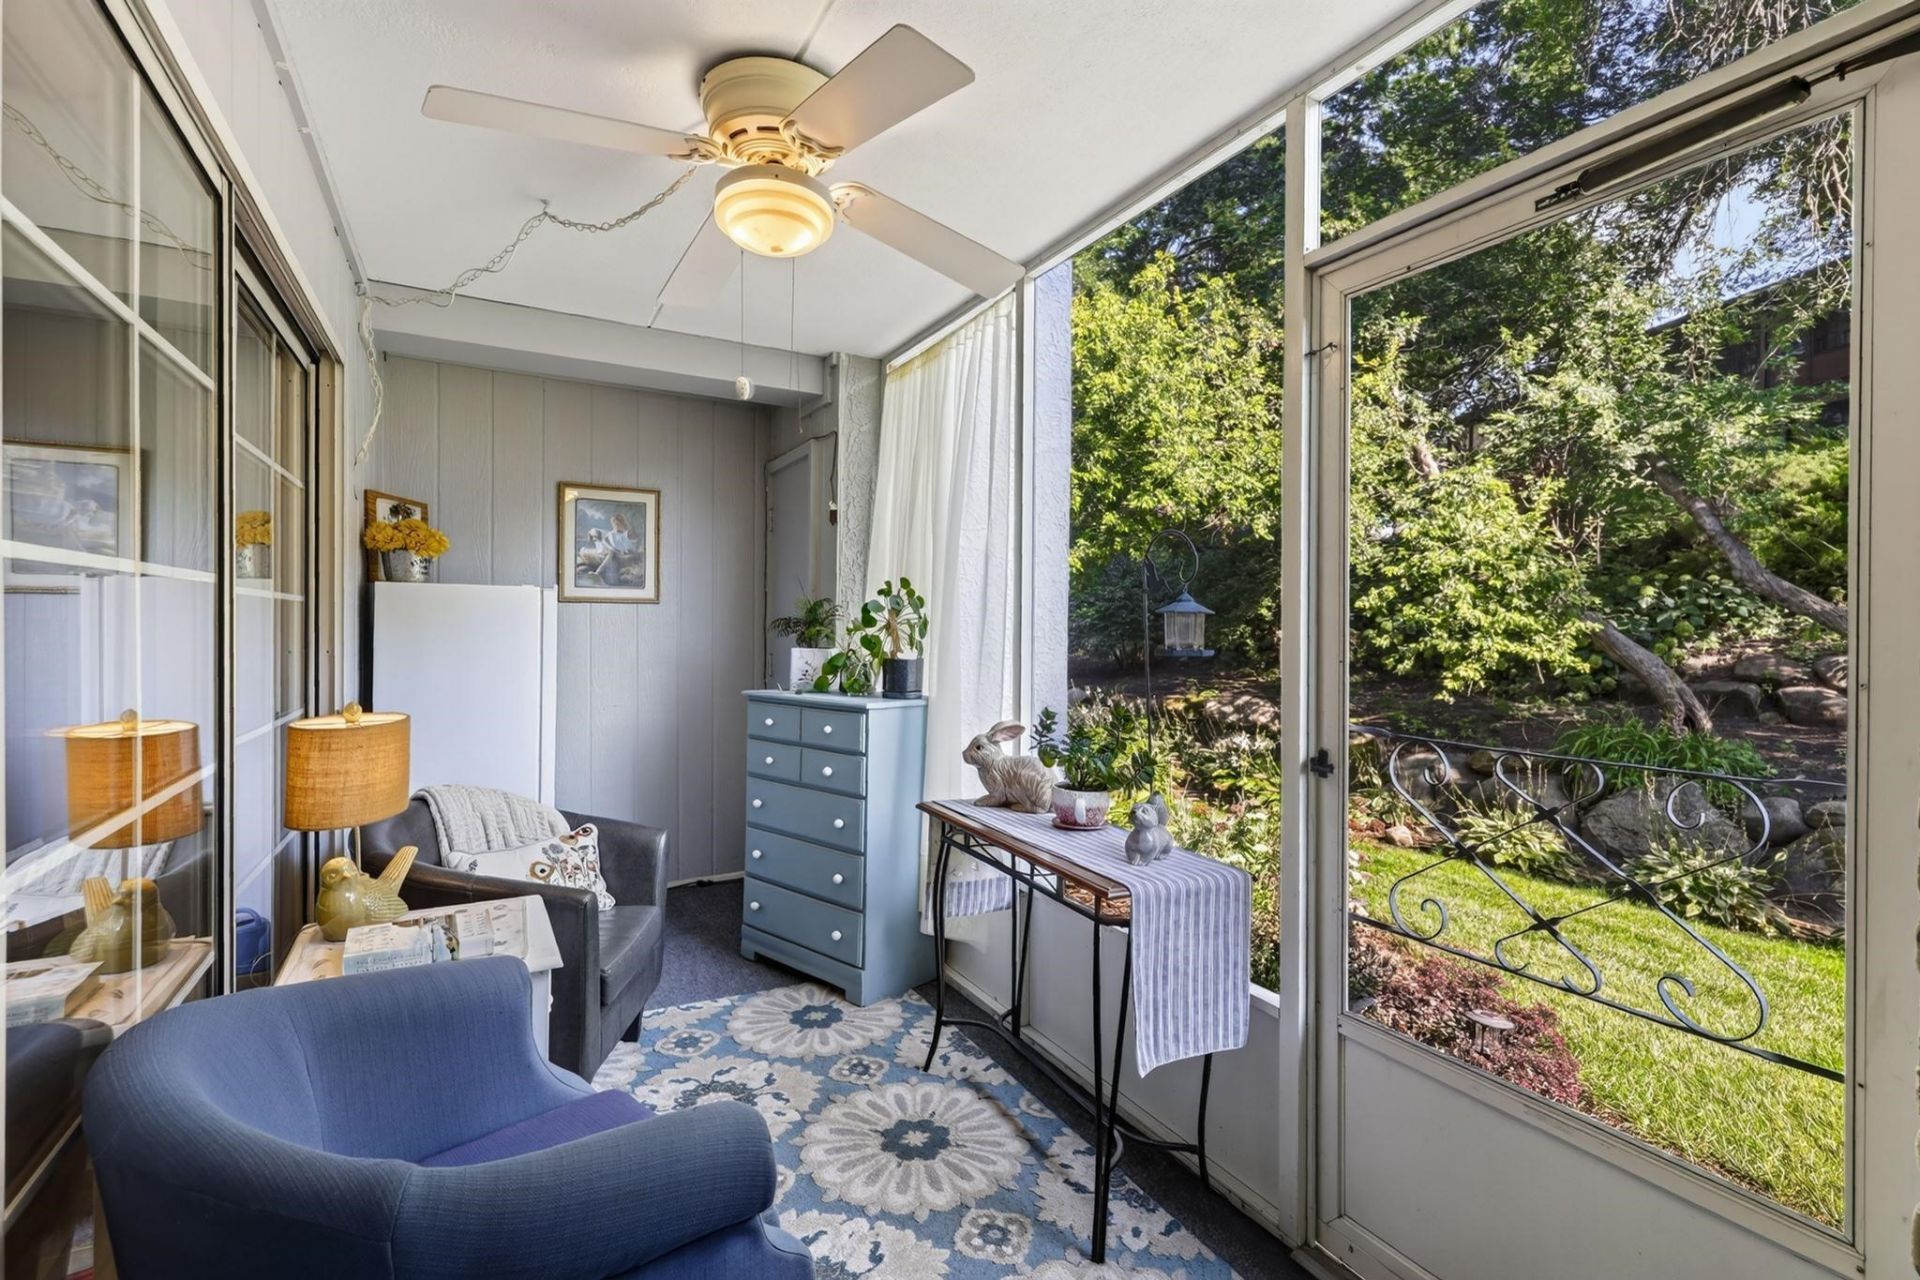
Relax in your lovely first floor condo at Cherokee Gardens! Abundant natural light and a screen porch that overlooks a charming backyard. The galley kitchen will impress the chef in the family, and the large dining room can accommodate many friends and relatives. On those chilly fall nights, cozy up to the wood-burning fireplace. Primary suite is spacious with a large closet and bath. Beautiful grounds, water features and two outdoor pools! Unit has a storage closet off the screen porch as well as one in the garage level.
Property Features
Property Type: Residential - Condominium
Fuel Type: Natural gas
Taxes: $4,398
Year Built: 1978
Amenities
Brick
Stucco
Feature Descriptions
Common Amenities: Clubhouse, Common Green Space, Close to busline, Outdoor Pool, Project Adj Park/PubLand
Condo Fee: $390.00
Days on Site: 6
Exterior: Brick, Stucco
Heating/Cooling: Forced air, Central air
Parking (Per Unit): 1 car Garage, Underground, Heated, Opener inc, Assigned, Paved
Units: 8
Water/Waste: Municipal sewer, Municipal water
Room Sizes
Primary Bedroom: 14x13 Level M
Bedroom 2: 14x10 Level M
Dining Room: 15x14
Kitchen: 12x7 Level M
Living/Great Room: 17x13 Level M
Local Schools
High School: East
Middle School: Black Hawk
Elementary School: Gompers
School District: Madison
Listed By / Shown By
Listed By
Agency Name: Stark Company, REALTORS
Agency Contact: Pref: 608-289-9667
Shown By
Agent Name: Deborah Laudicina
Agent Phone: (779) 770-7184
Agency Title: Dickerson & Nieman Realtors
Estimate Your Payment
Estimated Payment
$ 1,033.57 per month $589.78 Principal & Interest $366.50 Property Tax $77.29 Homeowner's InsuranceChange Payment Information




This information, provided by seller, listing broker, and other parties, may not have been verified.
Copyright © 2026 South Central Wisconsin MLS Corporation. All rights reserved
Privacy Policy / DMCA Notice / ADA Accessibility


This site is hosted, designed and copyright
© 1994 - 2026 by
Delta Media Group, Inc. -- Patent Pending --
1 Golf Course Road, Unit C | MLS# 2031335
This condo located at 1 Golf Course Road, Unit C, Madison, WI 53704 is currently listed for sale with an asking price of $265,000. This property was built in 1978 and has 2 bedrooms and 2 full baths with 1300 sq. ft. Golf Course Road, Unit C is located in the Cherokee Gardens subdivision within the Madison school district. Search Cherokee Gardens real estate on deborahlaudicina.dickersonnieman.com today.