



BEDS3
BATHS2 full
SQUARE FEET1,538
MLS#2031066
STATUSOffer-Show
PROPERTY TYPEResidential - Single Family
SUBDIVISIONHodgson's Prairie
SCHOOLRiver Valley
Listing Courtesy of:
Century 21 Affiliated
Agency Phone: 608-847-6044

Property Description
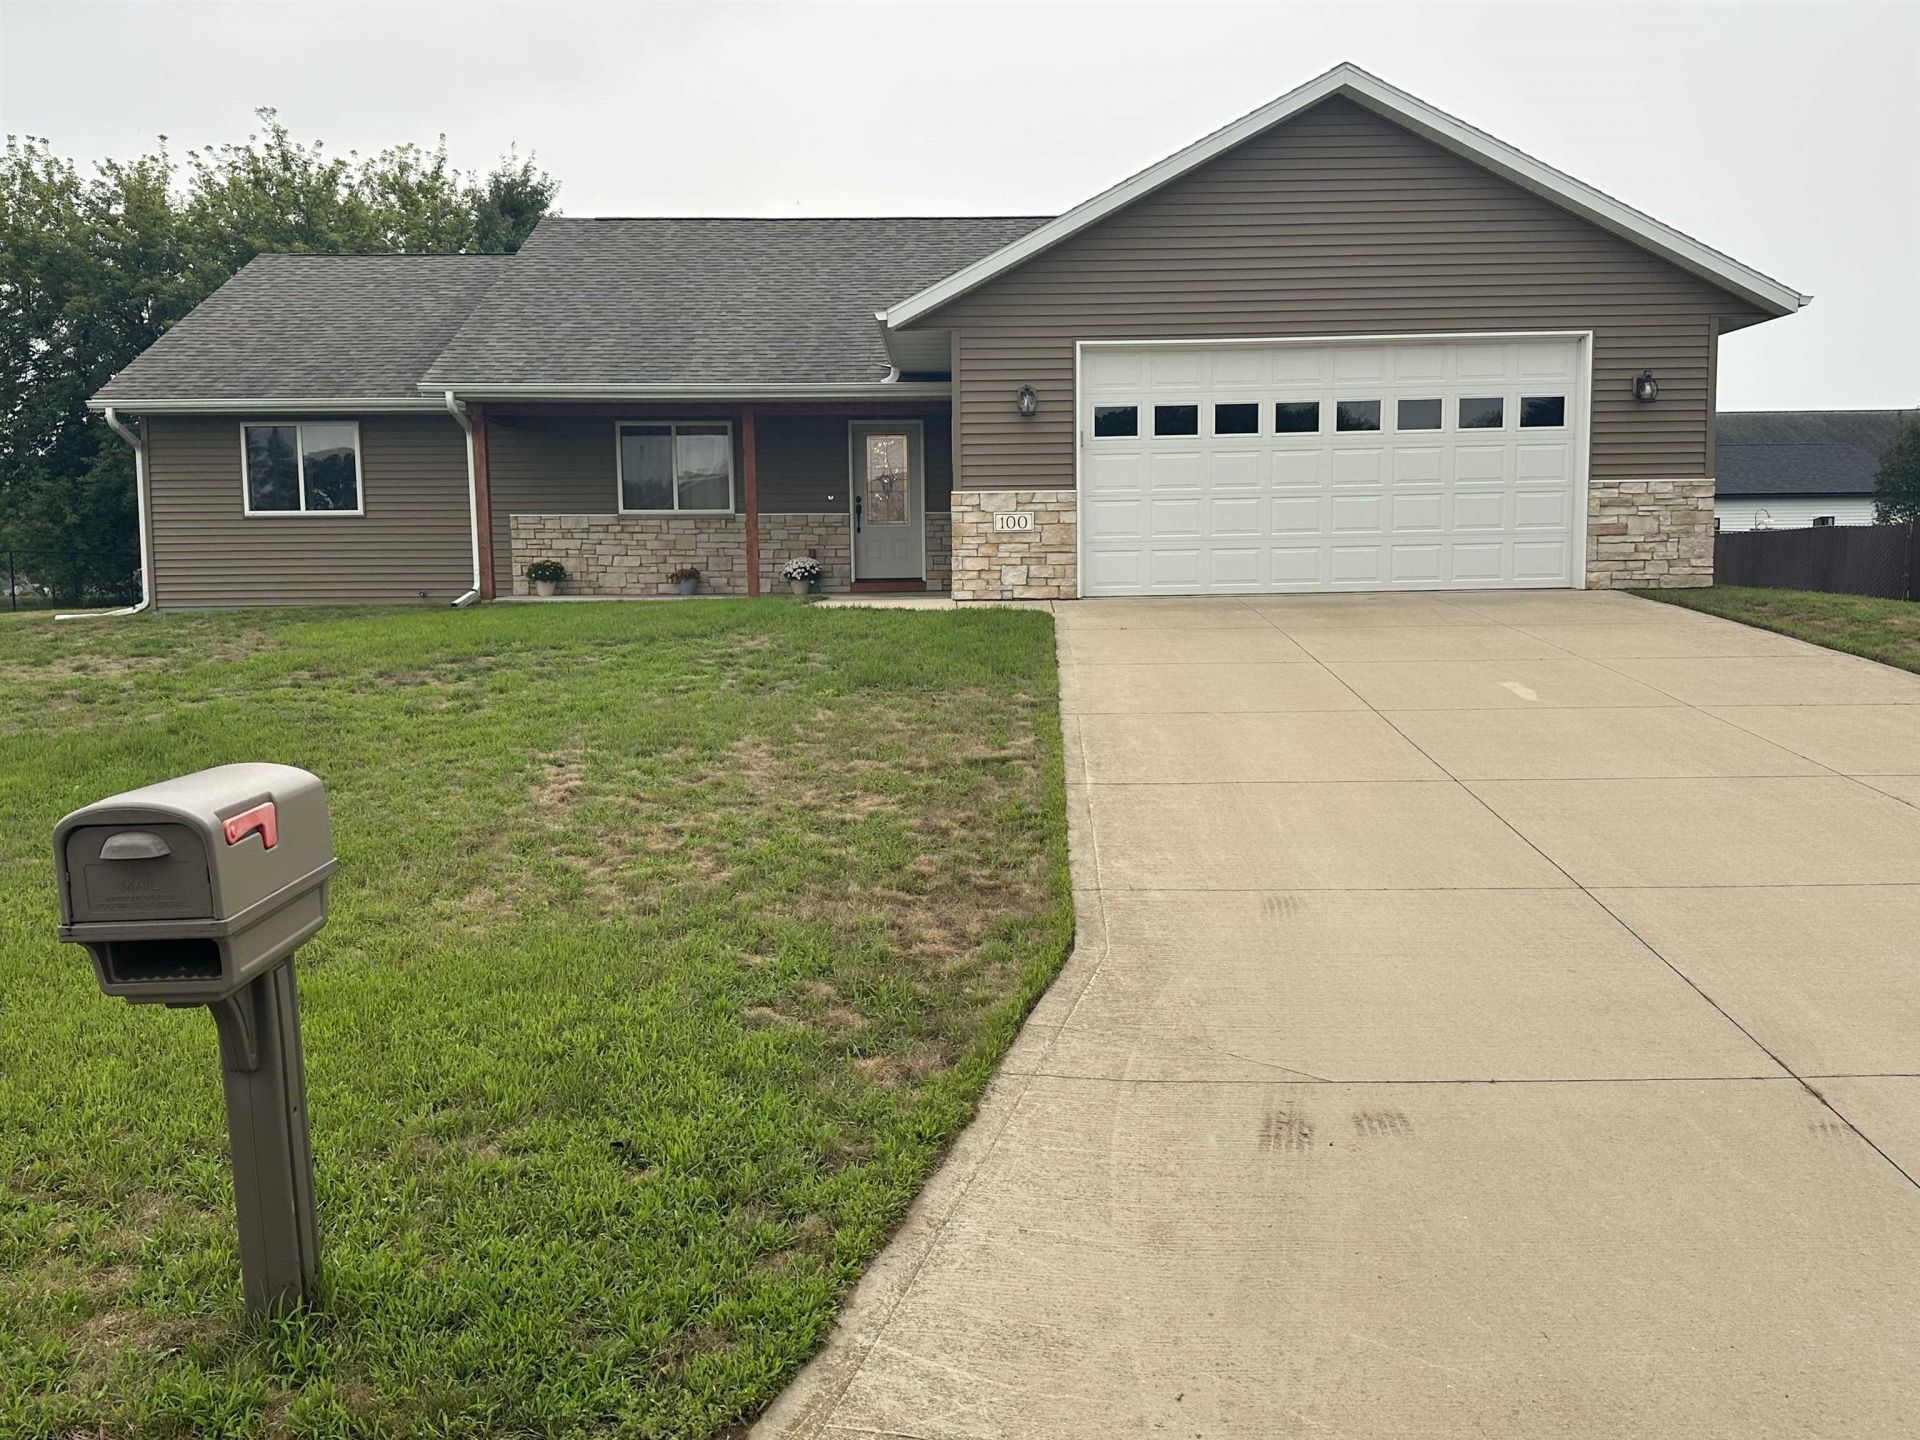
Take a look at this meticulous 3-bedroom, 2 bath open floor plan move in ready. This well-maintained home offers beautiful 6 panel doors. Two car attached garage. Enjoy entertaining on this large deck with gas grill included. Take your guests inside for a game of pool on the pool table that is included. Basement with pluming for a 3rdbathroom and wet bar. Egress windows and ready for you to add your finishing touches. Huge yard for gardening or entertaining. Located only 30 miles from Madison. Short country drive to many historical landmarks and The American Players Theater. Ultimate UHP home warranty included. This home has something for everyone. Schedule your showing today!
Property Features
Property Type: Residential - Single Family
Fuel Type: Natural gas
Garage: 2 car attached
Lot Size:
Stories: 1.0
Taxes: $6,171
Year Built: 2018
Amenities
Vinyl
Stone
Feature Descriptions
Days on Site: 10
Exterior: Vinyl, Stone
Garage: 2 car, Attached, Opener
Heating/Cooling: Forced air, Central air
Lot Dimensions: 117x123
Water/Waste: Municipal water, Municipal sewer
Room Sizes
Primary Bedroom: 13x15 Level M
Bedroom 2: 13x14 Level M
Bedroom 3: 11x14 Level M
Kitchen: 11x12 Level M
Laundry Room: 7x8 Level M
Living/Great Room: 16x28 Level M
Local Schools
High School: River Valley
Middle School: River Valley
Elementary School: River Valley
School District: River Valley
Listed By / Shown By
Listed By
Agency Name: Century 21 Affiliated
Agency Phone: 608-847-6044
Shown By
Agent Name: Deborah Laudicina
Agent Phone: (779) 770-7184
Agency Title: Dickerson & Nieman Realtors
Estimate Your Payment
Estimated Payment
$ 1,445.63 per month $823.46 Principal & Interest $514.25 Property Tax $107.92 Homeowner's InsuranceChange Payment Information




This information, provided by seller, listing broker, and other parties, may not have been verified.
Copyright © 2026 South Central Wisconsin MLS Corporation. All rights reserved
Privacy Policy / DMCA Notice / ADA Accessibility


This site is hosted, designed and copyright
© 1994 - 2026 by
Delta Media Group, Inc. -- Patent Pending --
100 Prairie Street | MLS# 2031066
This single family home located at 100 Prairie Street, Arena, WI 53503 is currently listed for sale with an asking price of $370,000. This property was built in 2018 and has 3 bedrooms and 2 full baths with 1538 sq. ft. Prairie Street is located in the Hodgson's Prairie subdivision within the River Valley school district. Search Hodgson's Prairie real estate on deborahlaudicina.dickersonnieman.com today.