



BEDS3
BATHS3 full
SQUARE FEET3,096
MLS#12747313
STATUSNew
PROPERTY TYPEResidential - Single Family
SCHOOLDistrict 30
Property Description
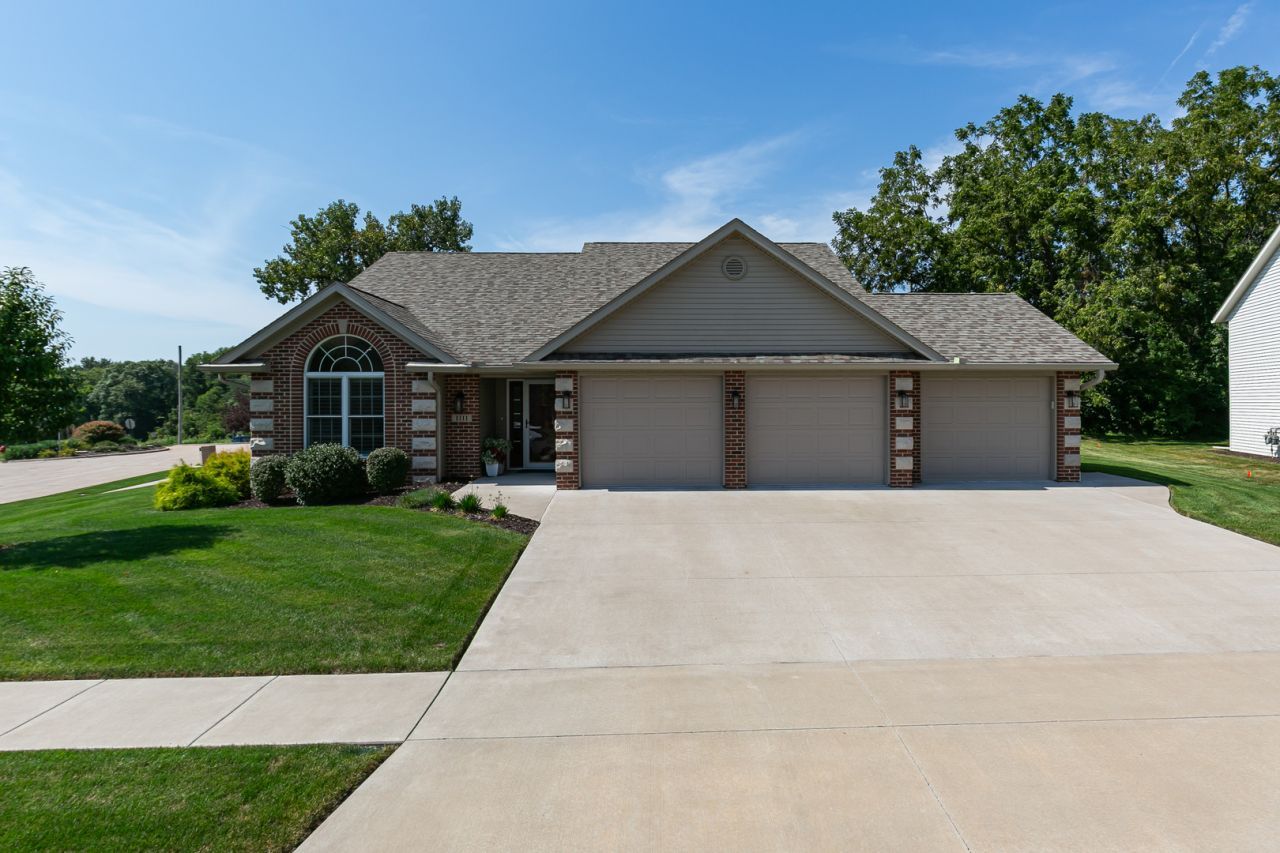
Double Primary Bedrooms! Double Lot! This gorgeous newer zero entry villa in The Village of Deer Meadows has been, thoughtfully designed and built by Gary Hodge, Inc., offers nearly 3,100 finished square feet with 3 beds & 3 baths of warm, refined living where elevated design meets everyday functionality. The main level welcomes you with beautiful hardwood floors and an open-concept layout designed for both gathering and comfortable daily living. At the heart of the home, the kitchen makes a statement with extended cabinetry, an oversized quartz island breakfast bar combo, and built-in Jenn-Air stove top, oven, microwave, dishwasher and refrigerator. The kitchen flows seamlessly into the dining and living spaces, creating an inviting, cohesive feel throughout. A dedicated mudroom and laundry room add function while keeping everyday essentials beautifully organized. The first-floor primary suite is a serene retreat featuring hardwood flooring, a generous custom walk-in closet, and ensuite complete with a tiled walk-in shower, quartz countertops, and thoughtfully selected finishes. The four-season and three-season rooms add to the generous and impressive living space. Even the transition to the lower level was designed to impress. The staircase features hardwood steps with wood railings. adding another layer of custom detail. Downstairs, you'll find another primary suite bedroom with very generous walk-in closet, and ensuite complete with a tiled walk-in shower, quartz countertops, and customized cabinetry. A dedicated wet bar and beverage area with fridge that creates the perfect setup for entertaining, movie nights, or relaxed evenings at home. In addition, the lower level offers a customized exercise room and ample storage area. Thoughtful upgrades continue throughout, including Andersen windows, dual heating/cooling, gas fireplace, patio off three season room, three-car heated garage with epoxy coated floor, and irrigated/landscaped yard plus many more custom details that set this home apart. Warm, refined, and intentionally designed this is custom craftsmanship you can feel from the moment you enter. There is nothing to do but move in. HOA fee exterior maintenance, snow removal, and lawn maintenance.
Property Features
Property Type: Residential - Single Family
Basement: Yes
Basement: Finished, Full
Cooling: Central Air
Fireplaces: 2
Garage: 3
Heating: Natural Gas
Home Style: Ranch
Lot Size: 0.31 Acres
Roof Type: Asphalt
Taxes: $14,172
Year Built: 2022
Feature Descriptions
Additional rooms: Sun Room, Exercise Room
Appliances: Range, Microwave, Dishwasher, Refrigerator
Association Includes: None
Exterior: Vinyl Siding, Brick
Fireplace Location(s): Living Room, Basement
Lot: Corner Lot
Master Association Fee: 230/ Monthly
Parcel#: 1808315049
Parking: Attached, Garage
Sewer: Public Sewer
Total Rooms: 8
Township: N/A
Water: Public
Room Sizes
Sun Room: 11X13
Exercise Room: 11X17
Bedroom 2: 12X10
Bedroom 3: 14X16
Dining Room: 10X9
Family Room: 23X17
Kitchen: 22X15
Living Room: 18X15
Primary Bedroom: 14X13
Local Schools
School District: District 30
Listed By / Shown By
Listed By
Agency Name: Home Marketor, Inc.
Agency Phone: 309-762-9000
Shown By
Agent Name: Deborah Laudicina
Agent Phone: (779) 770-7184
Agency Title: Dickerson & Nieman Realtors

Estimate Your Payment
Estimated Payment
$ 2,540.31 per month $1,201.81 Principal & Interest $1,181.00 Property Tax $157.50 Homeowner's InsuranceChange Payment Information





Member Participants (and their affiliated licensees, if applicable) shall indicate on their websites that IDX information is provided exclusively for consumers’ personal non-commercial use, that it may not be used for any purpose other than to identify prospective properties consumers may be interested in purchasing, that the data is deemed reliable but is not guaranteed by MLS GRID, and that the use of the MLS GRID Data may be subject to an end user license agreement prescribed by the Member Participant’s applicable MLS if any and as amended from time to time. MLS GRID may, at its discretion, require use of other disclaimers as necessary to protect Member Participant, and/or their MLS from liability.
Based on information submitted to the MLS GRID. All data is obtained from various sources and may not have been verified by broker or MLS GRID. Supplied Open House Information is subject to change without notice. All information should be independently reviewed and verified for accuracy. Properties may or may not be listed by the office/agent presenting the information.
Privacy Policy / DMCA Notice / ADA Accessibility


This site is hosted, designed and copyright
© 1994 - 2026 by
Delta Media Group, Inc. -- Patent Pending --
1111 33rd Ave Circle | MLS# 12747313
This single family home located at 1111 33rd Ave Circle , Silvis, IL 61282 is currently listed for sale with an asking price of $540,000. This property was built in 2022 and has 3 bedrooms and 3 full baths with 3096 sq. ft. 33rd Ave Circle is located within the District 30 school district. Search Silvis real estate on deborahlaudicina.dickersonnieman.com today.