



BEDS4
BATHS1 full
SQUARE FEET1,376
MLS#2036586
STATUSActive
PROPERTY TYPEResidential - Single Family
SCHOOLPrairie Du Chien
Listing Courtesy of:
RE/MAX Gold
Agency Contact: 608-306-2865

Property Description
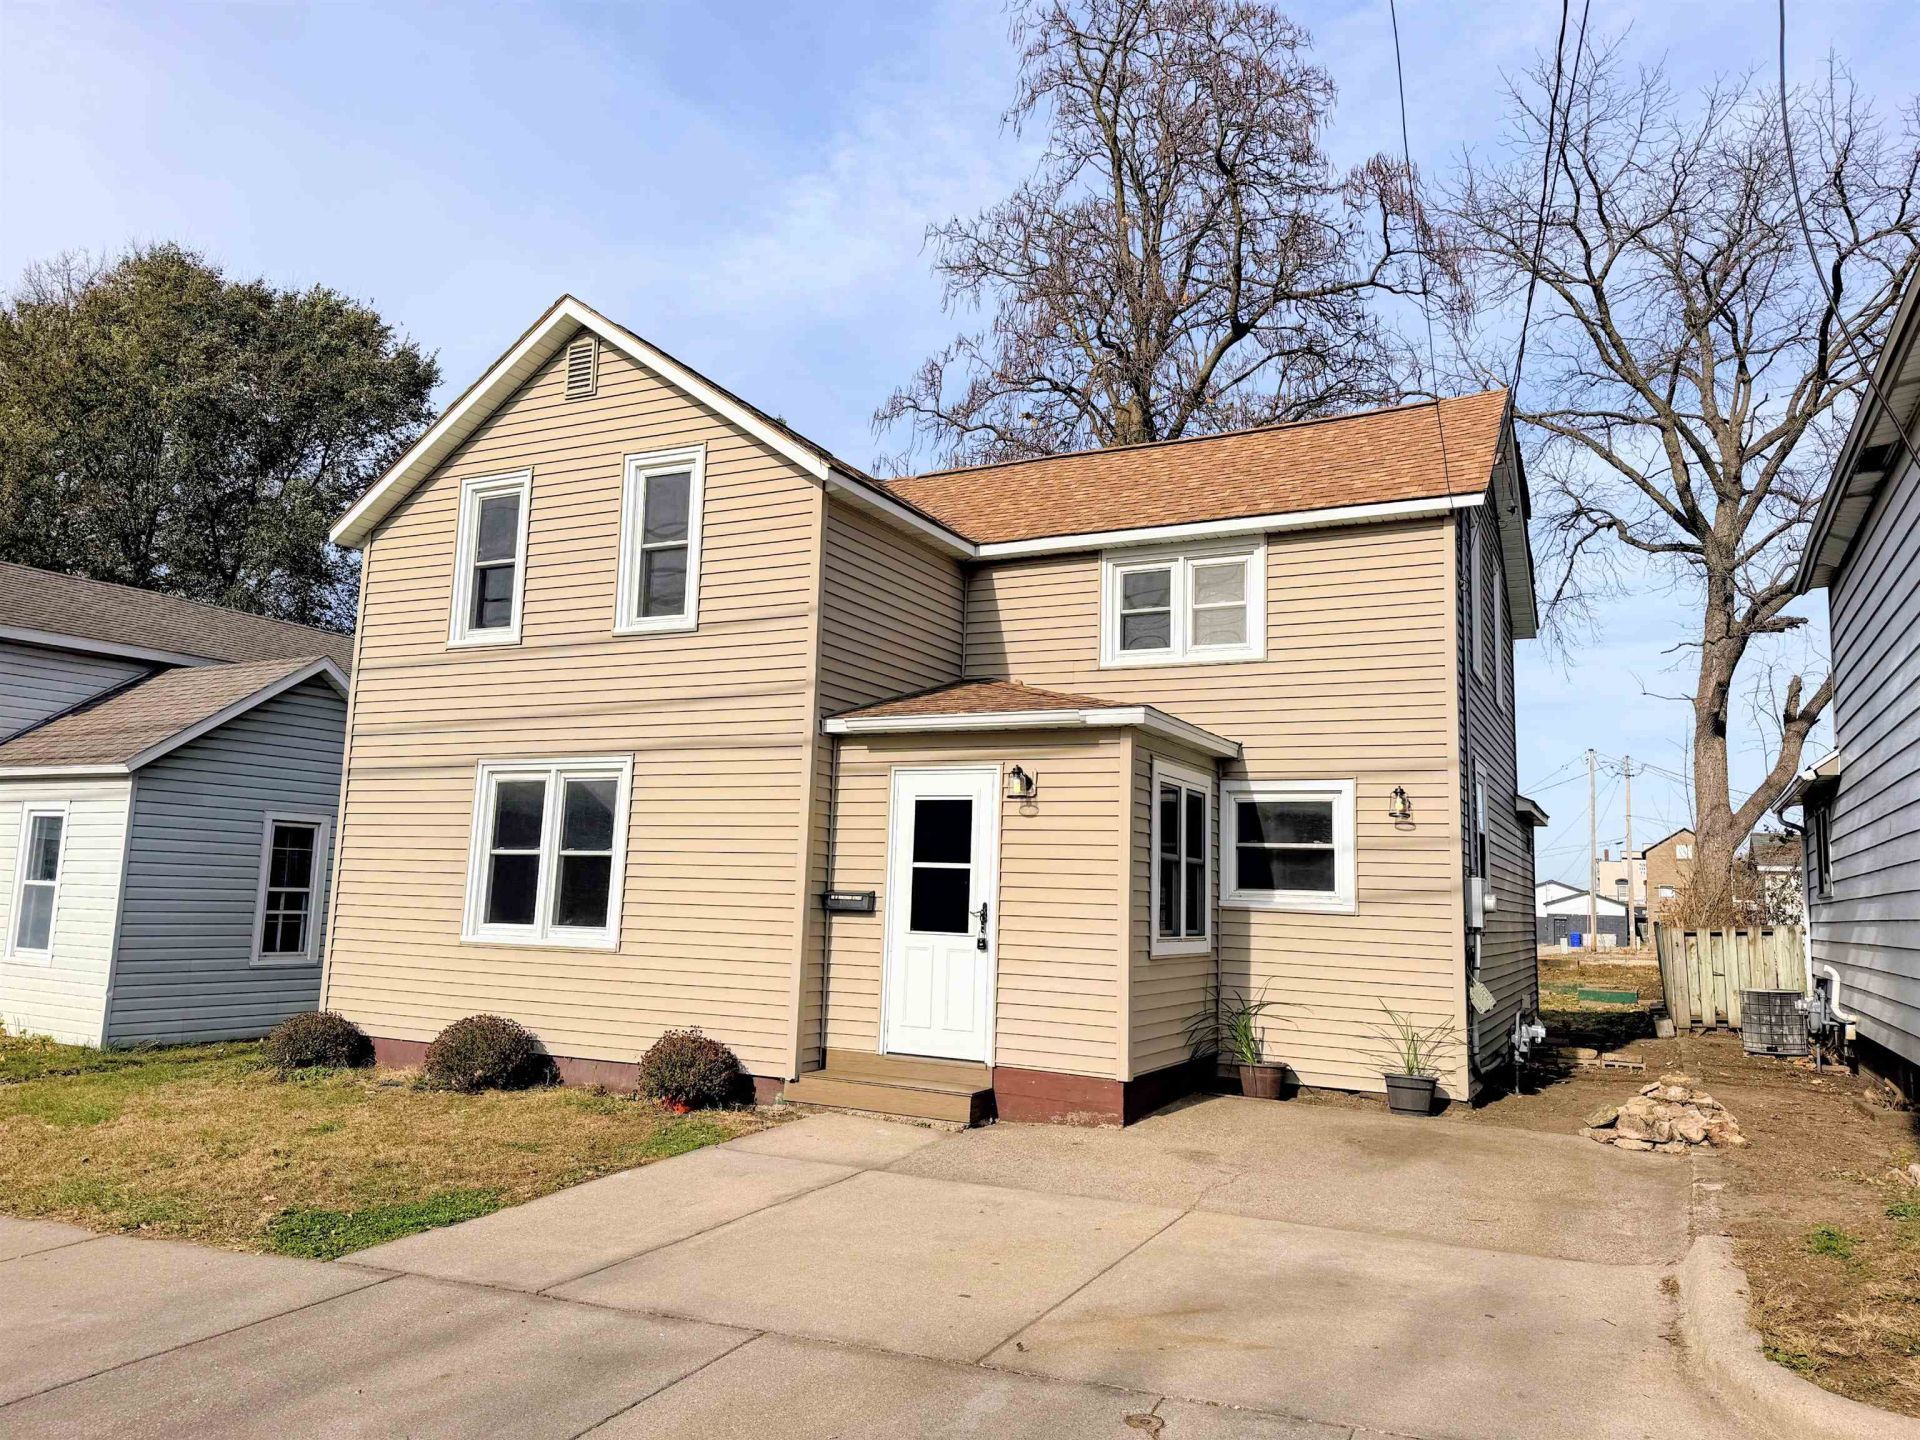
This 4 bedroom, 1 bath home has been extensively cleaned, freshly painted and new flooring throughout to get ready for its new owner. One bedroom on the main level with 3 more upstairs. Nice little sun room and a front mud room for that little bit of extra space to make things comfortable. Replacement windows, vinyl siding and a new roof in 2025 makes moving in stress free. Newer high efficiency hybrid water heater along with reliable forced air furnace and central air. All appliances are included and the home is ready for immediate possession. This property is located within the newly approved short term rental ordinance area. So you can rent long term or short term if you're looking for an investment property. Located just blocks from nightly entertainment and restaurants. Within a mile of The Mississippi River and outdoor activities.
Property Features
Property Type: Residential - Single Family
Fuel Type: Natural gas
Lot Size:
Stories: 2.0
Taxes: $1,946
Amenities
Vinyl
Feature Descriptions
Exterior: Vinyl
Heating/Cooling: Forced air, Central air
Lot: Sidewalk
Lot Dimensions: 36x123
Water/Waste: Municipal water, Municipal sewer
Room Sizes
Primary Bedroom: 13x11 Level M
Bedroom 2: 15x14 Level U
Bedroom 3: 12x11 Level U
Bedroom 4: 11x9 Level U
Kitchen: 16x14 Level M
Living/Great Room: 15x11 Level M
Local Schools
High School: Prairie Du Chien
Middle School: Bluff View
Elementary School: Bluff View
School District: Prairie Du Chien
Listed By / Shown By
Listed By
Agency Name: RE/MAX Gold
Agency Contact: 608-306-2865
Shown By
Agent Name: Deborah Laudicina
Agent Phone: (779) 770-7184
Agency Title: Dickerson & Nieman Realtors
Estimate Your Payment
Estimated Payment
$ 537.23 per month $331.61 Principal & Interest $162.17 Property Tax $43.46 Homeowner's InsuranceChange Payment Information




This information, provided by seller, listing broker, and other parties, may not have been verified.
Copyright © 2026 South Central Wisconsin MLS Corporation. All rights reserved
Privacy Policy / DMCA Notice / ADA Accessibility


This site is hosted, designed and copyright
© 1994 - 2026 by
Delta Media Group, Inc. -- Patent Pending --
113 W Wisconsin Street | MLS# 2036586
This single family home located at 113 W Wisconsin Street, Prairie Du Chien, WI 53821 is currently listed for sale with an asking price of $149,000. This property has 4 bedrooms and 1 full baths with 1376 sq. ft. W Wisconsin Street is located within the Prairie Du Chien school district. Search Prairie Du Chien real estate on deborahlaudicina.dickersonnieman.com today.