



BEDS3
BATHS2 full
SQUARE FEET1,538
MLS#2031810
STATUSActive
PROPERTY TYPEResidential - Single Family
SCHOOLRosendale-Brandon
Listing Courtesy of:
Coldwell Banker Res Brokerage
Agency Phone: 262-334-5589

Property Description
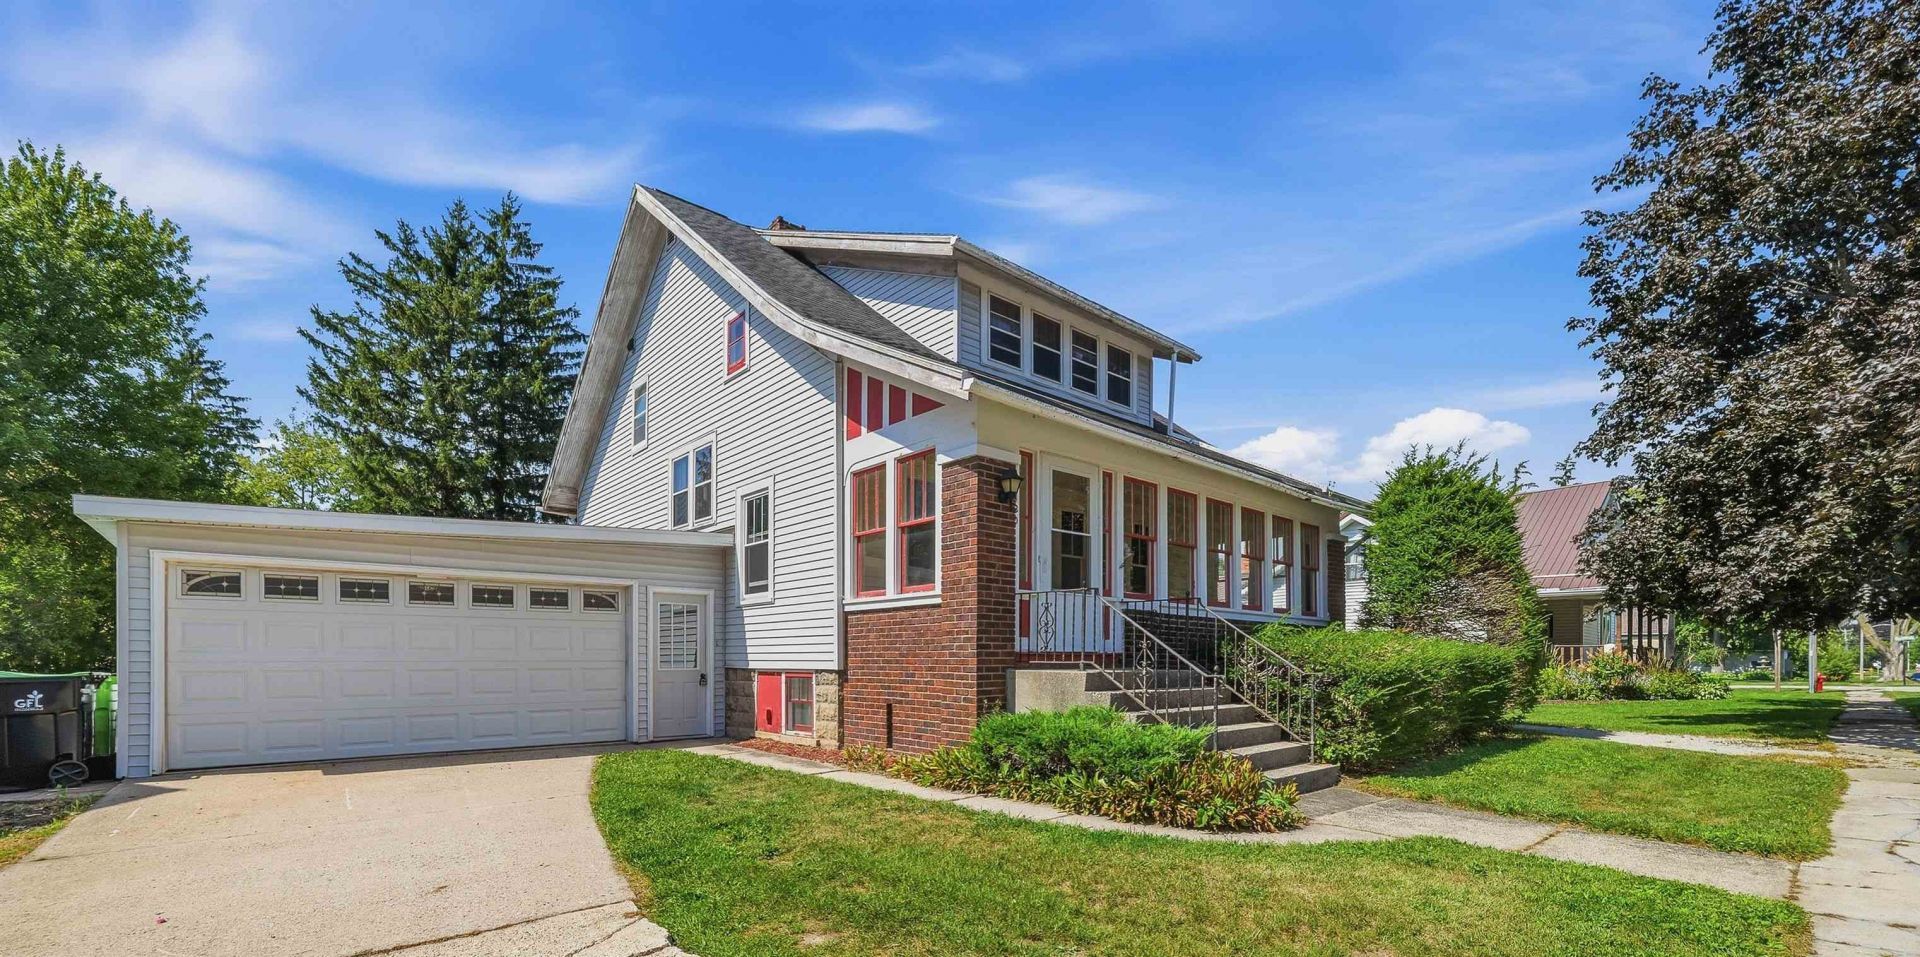
CHARM, CHARACTER & SPACE! Step inside this beautiful 3-bedroom, 2-bath home featuring gorgeous woodwork, beautiful crown molding, and stunning built-ins that add warmth and character throughout. You'll love the walk-in closets, included appliances, and patio doors leading to a spacious 17x13 deck perfect for entertaining or relaxing while enjoying the nice-sized yard. Add in the convenience of a 2-car attached garage, and this home checks all the boxes. Don't miss this one! Being Sold As-IS. Some chipping and Peeling Paint on exterior of home and deck. If dimensions are important, buyer will need to verify. Earnest money will be held by Guaranty Title, 481 E. Division St., Fond du Lac, WI 54935.
Property Features
Property Type: Residential - Single Family
Fuel Type: Natural gas
Garage: 2 car attached
Lot Size:
Stories: 2.0
Taxes: $2,579
Year Built: 1932
Amenities
Vinyl
Brick
Feature Descriptions
Exterior: Vinyl, Brick
Garage: 2 car, Attached, Opener
Heating/Cooling: Central air, Hot water
Water/Waste: Municipal water, Municipal sewer
Room Sizes
Primary Bedroom: 14X12 Level U
Bedroom 2: 13X11 Level U
Bedroom 3: 13X8 Level U
Dining Room: 13X11
Kitchen: 11X15 Level M
Living/Great Room: 13X25 Level M
Local Schools
High School: Laconia
Middle School: Rosendale-Brandon
Elementary School: Rosendale
School District: Rosendale-Brandon
Listed By / Shown By
Listed By
Agency Name: Coldwell Banker Res Brokerage
Agency Phone: 262-334-5589
Shown By
Agent Name: Deborah Laudicina
Agent Phone: (779) 770-7184
Agency Title: Dickerson & Nieman Realtors
Estimate Your Payment
Estimated Payment
$ 768.46 per month $489.40 Principal & Interest $214.92 Property Tax $64.14 Homeowner's InsuranceChange Payment Information




This information, provided by seller, listing broker, and other parties, may not have been verified.
Copyright © 2026 South Central Wisconsin MLS Corporation. All rights reserved
Privacy Policy / DMCA Notice / ADA Accessibility


This site is hosted, designed and copyright
© 1994 - 2026 by
Delta Media Group, Inc. -- Patent Pending --
120 N Center Street | MLS# 2031810
This single family home located at 120 N Center Street, Brandon, WI 53919 is currently listed for sale with an asking price of $219,900. This property was built in 1932 and has 3 bedrooms and 2 full baths with 1538 sq. ft. N Center Street is located within the Rosendale-Brandon school district. Search Brandon real estate on deborahlaudicina.dickersonnieman.com today.