



BEDS4
BATHS2 full
SQUARE FEET1,907
MLS#12711443
STATUSPrice Change
PROPERTY TYPEResidential - Single Family
SCHOOLDistrict 321
Property Description
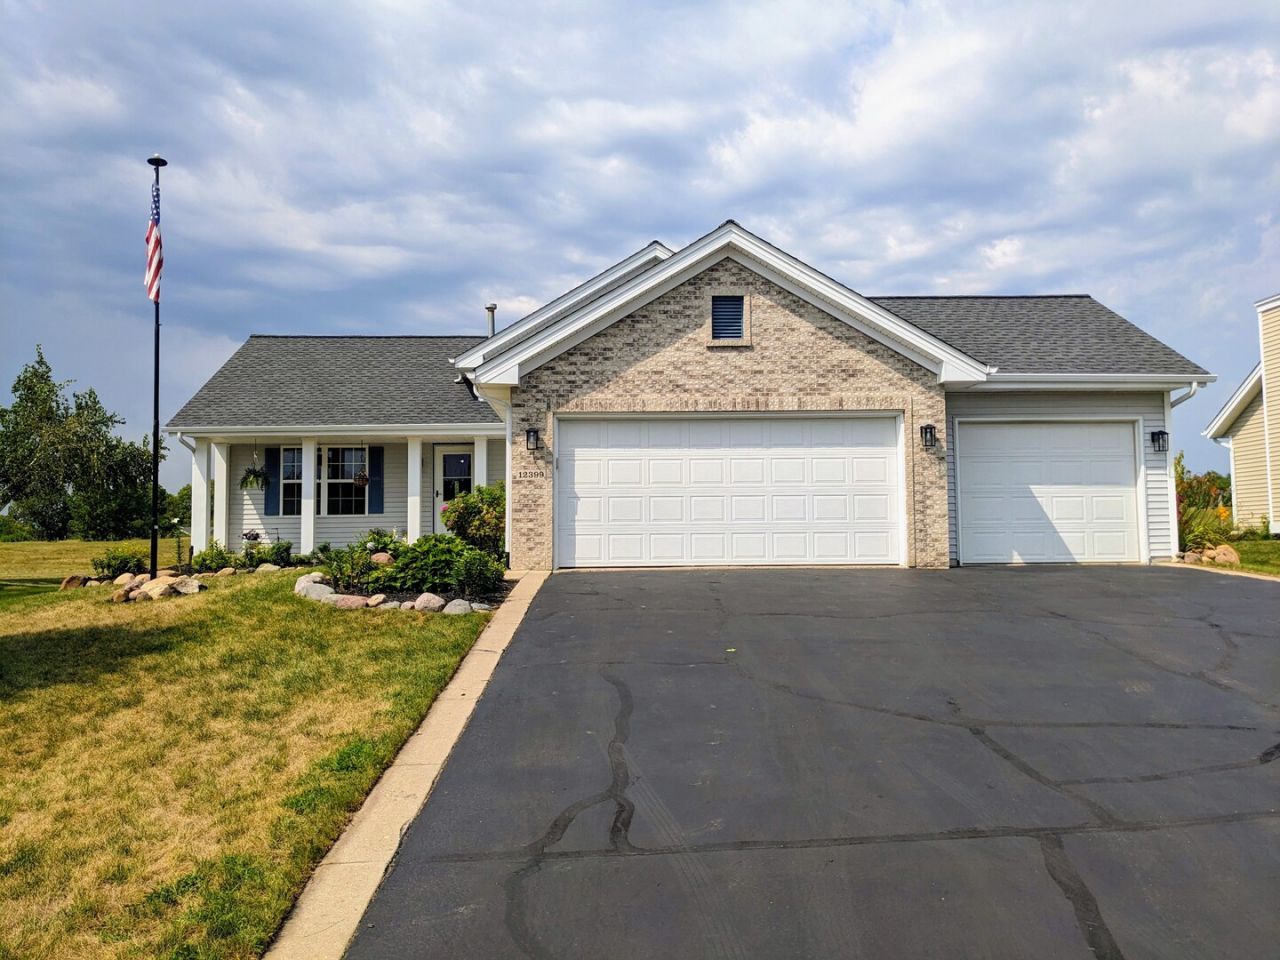
Discover the charm and comfort of this beautifully updated 4-bedroom, 2-bath tri-level home in desirable Westlake Village. Built in 2008, this inviting home offers 1,907 square feet of thoughtfully designed living space, with plenty of room for everyday living and entertaining. Step inside to a bright and welcoming interior featuring fresh paint, updated flooring, new carpet, stylish light fixtures, and an abundance of natural light. The kitchen features stainless-steel appliances and newly installed french doors that open to a sun-drenched deck overlooking the peaceful backyard - the perfect spot for morning coffee, outdoor dining, or enjoying the gorgeous sunsets. The spacious lower level provides additional flexibility with a comfortable living room, gas fireplace, and a full bathroom. An unfinished basement offers excellent potential for future expansion or additional storage. Outside, enjoy a serene backyard setting, while the heated 3-car attached garage provides exceptional convenience and storage. Additional highlights include a newer roof, heated bathroom floor, water-softener system, whole-house fan, and invisible pet fence. Life in Westlake Village comes with an impressive selection of amenities, including a private lake, beach, heated pool, clubhouse, tennis and pickleball courts, basketball court, playground, walking paths, wetlands, and golf-course access. With its thoughtful updates, versatile living spaces, beautiful outdoor setting, and outstanding community amenities, 12399 Barberry Dr offers a wonderful combination of comfort, convenience, and lifestyle. Pecatonica school district's average testing ranking is 9/10, which is in the top 20 percentile of public schools in Illinois. Room sizes are approximate buyer to verify information. Washer and dryer stay, seller will consider home warranty. Tool boxes, air compressor, pull down electric cords, saws and wet dry vac do not stay. Garbage removal is included in quarterly HOA dues. Broker related
Property Features
Property Type: Residential - Single Family
Basement: Unfinished, Full
Basement: Yes
Cooling: Central Air
Fireplaces: 1
Garage: 3
Heating: Natural Gas, Forced Air
Lot Size: 80 X 125 X 80 X 125
Roof Type: Asphalt
Taxes: $4,963
Year Built: 2008
Feature Descriptions
Additional rooms: Other Room
Appliances: Range, Microwave, Dishwasher, Refrigerator
Association Includes: Clubhouse, Pool, Lake Rights
Dining Room: Separate
Exterior: Vinyl Siding, Brick
Fireplace: Gas Log
Fireplace Location(s): Family Room
HOA Fee: 397/ Quarterly
Lot Dimensions: 80 X 125 X 80 X 125
Other Equipment: Water-Softener Owned, Sump Pump
Parcel#: 1030304006
Parking: Asphalt, Heated Garage, Yes, Garage Owned, Attached, Garage
Sewer: Public Sewer
Total Rooms: 7
Township: Winnebago
Water: Public
Room Sizes
Other Room: 17X8
Bedroom 2: 10X11
Bedroom 3: 11X9
Bedroom 4: 12X10
Dining Room: 18X13
Family Room: 23X14
Kitchen: 9X10
Laundry: 17X9
Primary Bedroom: 14X12
Local Schools
High School: Pecatonica High School
Middle School: Pecatonica Comm Middle School
Elementary School: Pecatonica Grade School
School District: District 321
Listed By / Shown By
Listed By
Agency Name: Apreda Real Estate Services
Agency Phone: 815-703-8783
Shown By
Agent Name: Deborah Laudicina
Agent Phone: (779) 770-7184
Agency Title: Dickerson & Nieman Realtors

Estimate Your Payment
Estimated Payment
$ 1,105.82 per month $612.03 Principal & Interest $413.58 Property Tax $80.21 Homeowner's InsuranceChange Payment Information





Member Participants (and their affiliated licensees, if applicable) shall indicate on their websites that IDX information is provided exclusively for consumers’ personal non-commercial use, that it may not be used for any purpose other than to identify prospective properties consumers may be interested in purchasing, that the data is deemed reliable but is not guaranteed by MLS GRID, and that the use of the MLS GRID Data may be subject to an end user license agreement prescribed by the Member Participant’s applicable MLS if any and as amended from time to time. MLS GRID may, at its discretion, require use of other disclaimers as necessary to protect Member Participant, and/or their MLS from liability.
Based on information submitted to the MLS GRID. All data is obtained from various sources and may not have been verified by broker or MLS GRID. Supplied Open House Information is subject to change without notice. All information should be independently reviewed and verified for accuracy. Properties may or may not be listed by the office/agent presenting the information.
Privacy Policy / DMCA Notice / ADA Accessibility


This site is hosted, designed and copyright
© 1994 - 2026 by
Delta Media Group, Inc. -- Patent Pending --
12399 Barberry Drive | MLS# 12711443
This single family home located at 12399 Barberry Drive, Winnebago, IL 61088 is currently listed for sale with an asking price of $274,999. This property was built in 2008 and has 4 bedrooms and 2 full baths with 1907 sq. ft. Barberry Drive is located within the District 321 school district. Search Winnebago real estate on deborahlaudicina.dickersonnieman.com today.