



BEDS4
BATHS4 full 1 partial
SQUARE FEET3,705
MLS#2036044
STATUSActive
PROPERTY TYPEResidential - Single Family
SUBDIVISIONFoxridge
SCHOOLMiddleton-Cross Plains
Listing Courtesy of:
Madcityhomes.Com
Agency Contact: stuart@madcityhomes.com

Property Description
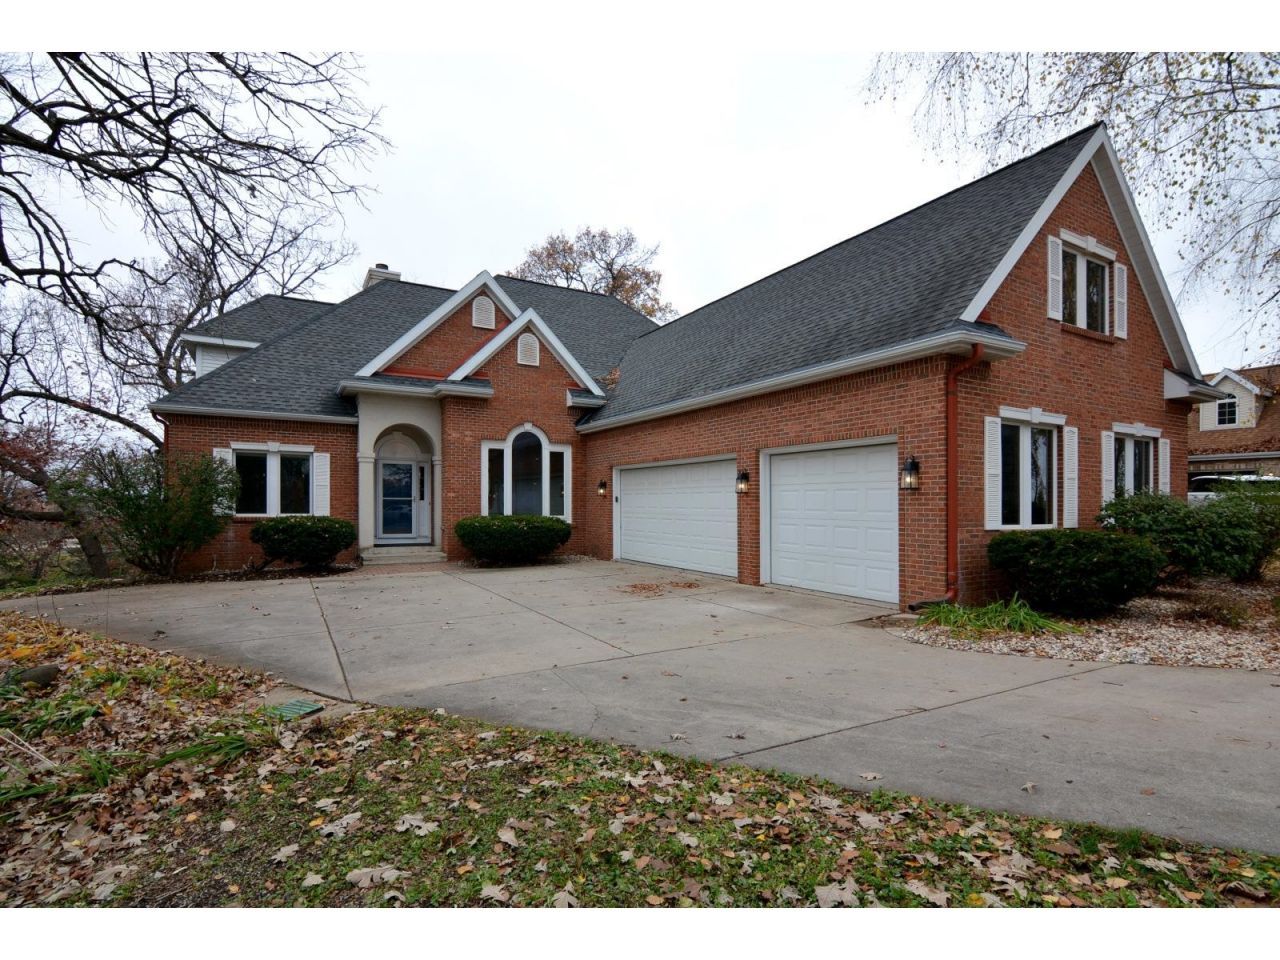
Urban convenience meets unmatched space in this stunning brick estate; perched above Middleton's Foxridge neighborhood. Boasting over 3,700 square feet of modernized living space across three levels, the home features custom cabinetry and granite countertops throughout the kitchen and primary suite. Durable, premium bamboo floors anchor the main level, complemented by brand-new flooring throughout the rest of the home. A private second-floor en-suite serves as a retreat for uests. Enjoy serene views of the mature private lot from the deck, three-season porch, or exposed lower level. Updates include: 2019 main-level remodel, 2023 water-heater, water-softener, stove, dishwasher. 2026 secondary water heater, paint, carpeting. Several new windows to be installed prior to closing. Complete with a 3-car garage, an interior sports rec-court, and mammoth closet storage - this rare find just steps from downtown Middleton is a must-see.
Property Features
Property Type: Residential - Single Family
Fuel Type: Natural gas
Garage: 3 car attached
Lot Size:
Stories: 2.0
Taxes: $13,271
Year Built: 1992
Amenities
Aluminum/Steel
Brick
Feature Descriptions
Exterior: Aluminum/Steel, Brick
Garage: 3 car, Attached, Opener, Access to Basement
Heating/Cooling: Forced air, Central air
Lot: Cul-de-sac
Water/Waste: Municipal water, Municipal sewer
Room Sizes
Primary Bedroom: 18x12 Level M
Bedroom 2: 14x11 Level U
Bedroom 3: 12x11 Level U
Bedroom 4: 14x10 Level U
Dining Room: 12x11 Level U
Family Room: 18x17 Level L
Kitchen: 24x12 Level M
Laundry Room: 12x8 Level M
Living/Great Room: 18x17 Level M
Local Schools
High School: Middleton
Middle School: Kromrey
Elementary School: Elm Lawn
School District: Middleton-Cross Plains
Listed By / Shown By
Listed By
Agency Name: Madcityhomes.Com
Agency Contact: stuart@madcityhomes.com
Shown By
Agent Name: Deborah Laudicina
Agent Phone: (779) 770-7184
Agency Title: Dickerson & Nieman Realtors
Estimate Your Payment
Estimated Payment
$ 3,874.87 per month $2,448.12 Principal & Interest $1,105.92 Property Tax $320.83 Homeowner's InsuranceChange Payment Information




This information, provided by seller, listing broker, and other parties, may not have been verified.
Copyright © 2026 South Central Wisconsin MLS Corporation. All rights reserved
Privacy Policy / DMCA Notice / ADA Accessibility


This site is hosted, designed and copyright
© 1994 - 2026 by
Delta Media Group, Inc. -- Patent Pending --
1336 Stratford Court | MLS# 2036044
This single family home located at 1336 Stratford Court, Middleton, WI 53562 is currently listed for sale with an asking price of $1,100,000. This property was built in 1992 and has 4 bedrooms and 4 full and 1 partial baths with 3705 sq. ft. Stratford Court is located in the Foxridge subdivision within the Middleton-Cross Plains school district. Search Foxridge real estate on deborahlaudicina.dickersonnieman.com today.