



BEDS2
BATHS2 full 1 partial
SQUARE FEET2,211
MLS#2031167
STATUSOffer-Show
PROPERTY TYPEResidential - Single Family
SUBDIVISIONGlen View Meadows
SCHOOLLodi
Listing Courtesy of:
Real Broker LLC
Agency Contact: Pref: 608-576-1125

Property Description
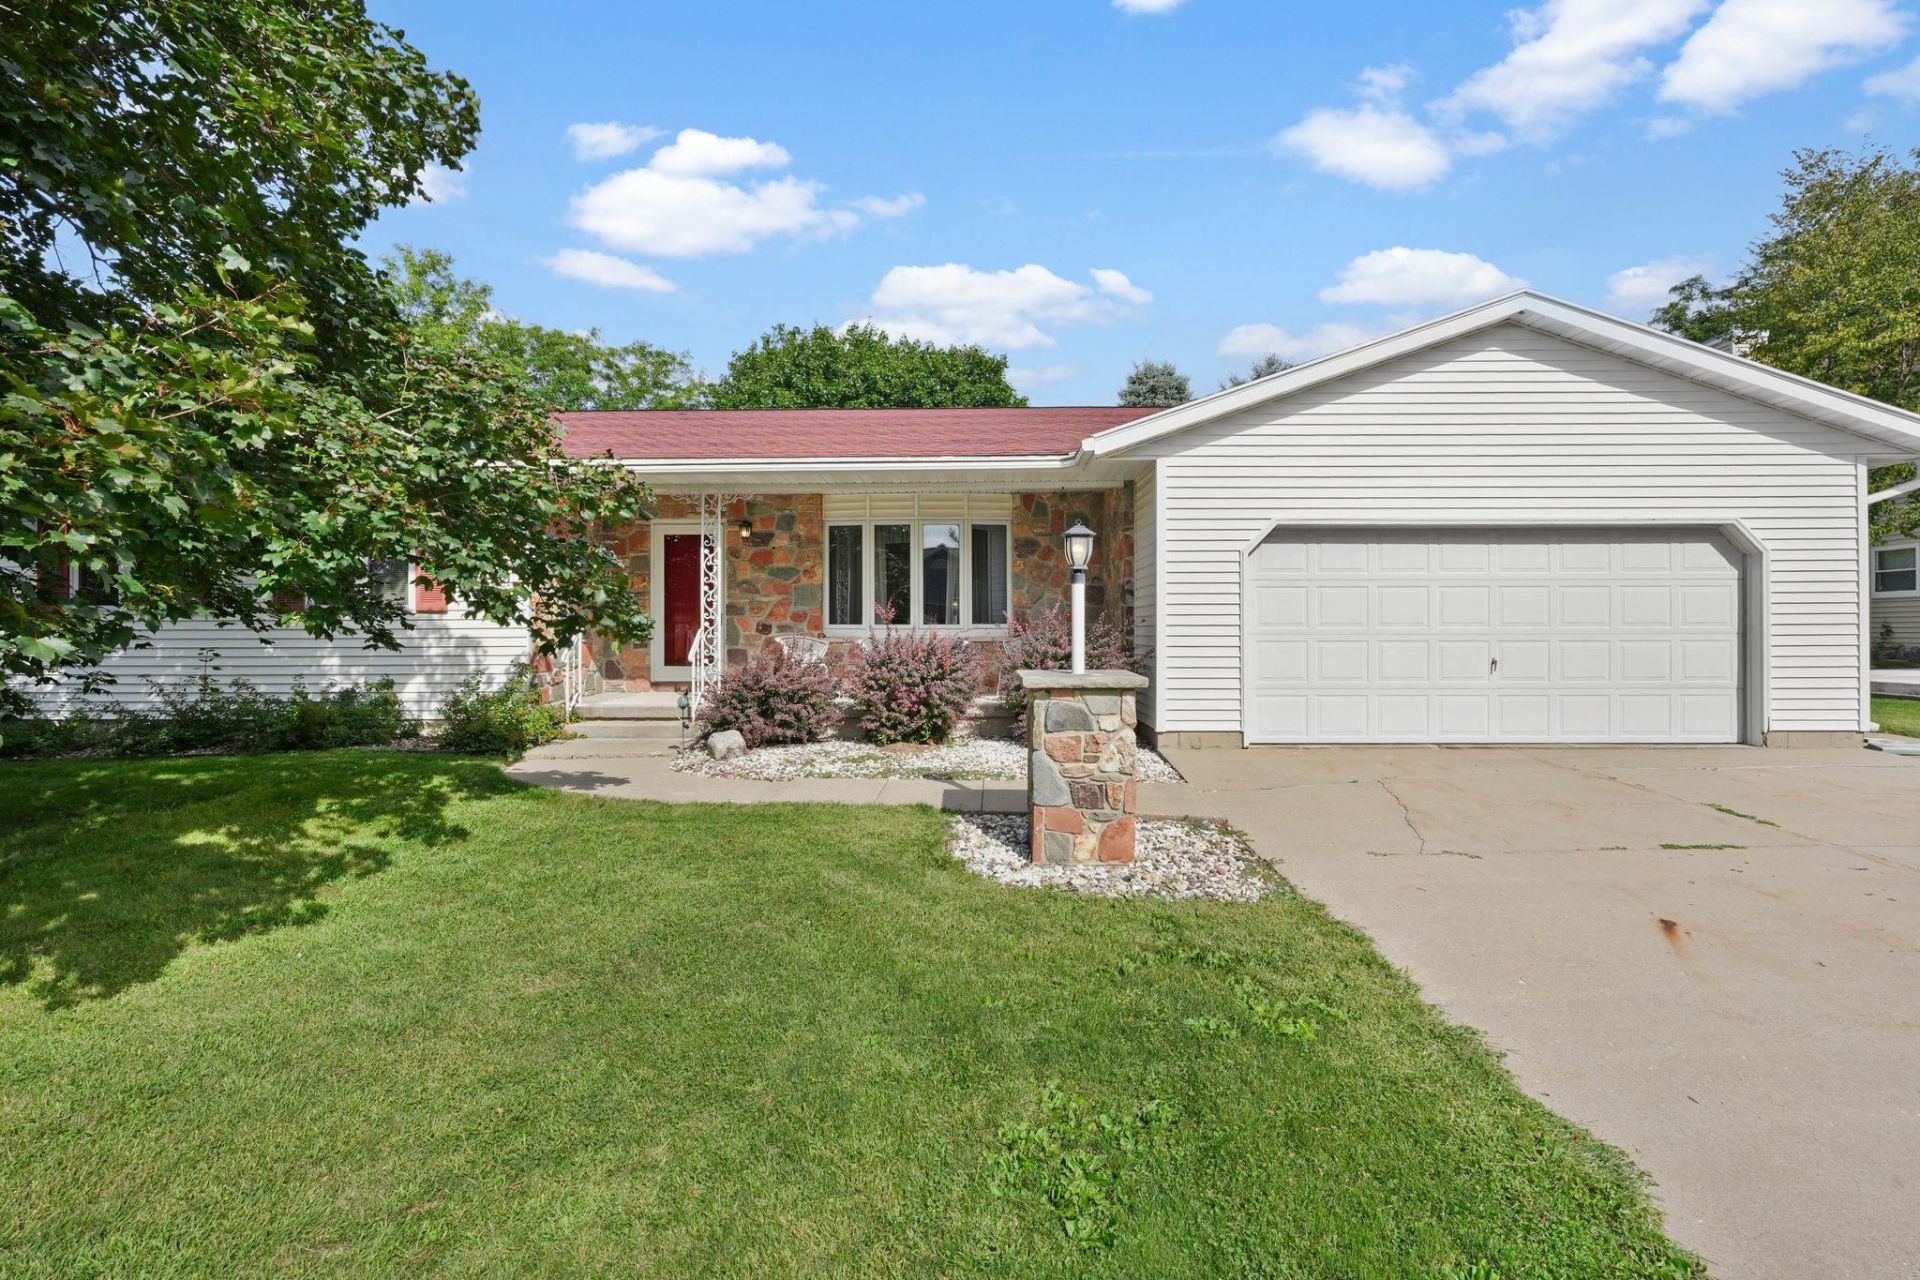
Showings start 8/28. Ranch living, done right. Bright formal living room up front; family room with gas fireplace flows to a 3-season porch. Kitchen has ample cabinets, a breakfast bar and roomy dinette. Primary suite offers a walk-in shower and walk-in closet. Finished lower-level bonus room and closet (egress window could add a third bedroom), half bath and tons of storage. Attached garage. Steps from Lodi Golf Course, close to the Ice Age Trail, and not far from Lake Wisconsin. Well-loved for 35 years and ready for its next chapter!
Property Features
Property Type: Residential - Single Family
Fuel Type: Natural gas
Garage: 2 car attached
Lot Size:
Stories: 1.0
Taxes: $5,492
Year Built: 1991
Amenities
Vinyl
Stone
Feature Descriptions
Days on Site: 8
Exterior: Vinyl, Stone
Garage: 2 car, Attached, Opener
Heating/Cooling: Radiant, Central air
Water/Waste: Municipal water, Municipal sewer
Room Sizes
Primary Bedroom: 10x14 Level M
Bedroom 2: 12x14 Level M
Family Room: 16x12 Level M
Kitchen: 12x10 Level M
Laundry Room: 7x10 Level M
Living/Great Room: 20x12 Level M
Local Schools
High School: Lodi
Middle School: Lodi
Elementary School: Lodi
School District: Lodi
Listed By / Shown By
Listed By
Agency Name: Real Broker LLC
Agency Contact: Pref: 608-576-1125
Shown By
Agent Name: Deborah Laudicina
Agent Phone: (779) 770-7184
Agency Title: Dickerson & Nieman Realtors
Estimate Your Payment
Estimated Payment
$ 1,401.63 per month $834.59 Principal & Interest $457.67 Property Tax $109.38 Homeowner's InsuranceChange Payment Information




This information, provided by seller, listing broker, and other parties, may not have been verified.
Copyright © 2026 South Central Wisconsin MLS Corporation. All rights reserved
Privacy Policy / DMCA Notice / ADA Accessibility


This site is hosted, designed and copyright
© 1994 - 2026 by
Delta Media Group, Inc. -- Patent Pending --
140 Vilas Hibbard Parkway | MLS# 2031167
This single family home located at 140 Vilas Hibbard Parkway, Lodi, WI 53555 is currently listed for sale with an asking price of $375,000. This property was built in 1991 and has 2 bedrooms and 2 full and 1 partial baths with 2211 sq. ft. Vilas Hibbard Parkway is located in the Glen View Meadows subdivision within the Lodi school district. Search Glen View Meadows real estate on deborahlaudicina.dickersonnieman.com today.