



BEDS4
BATHS2 full
SQUARE FEET2,259
MLS#2031383
STATUSOffer-Show
PROPERTY TYPEResidential - Single Family
SCHOOLBeloit
Listing Courtesy of:
Century 21 Affiliated
Agency Contact: Off: 608-756-4196

Property Description
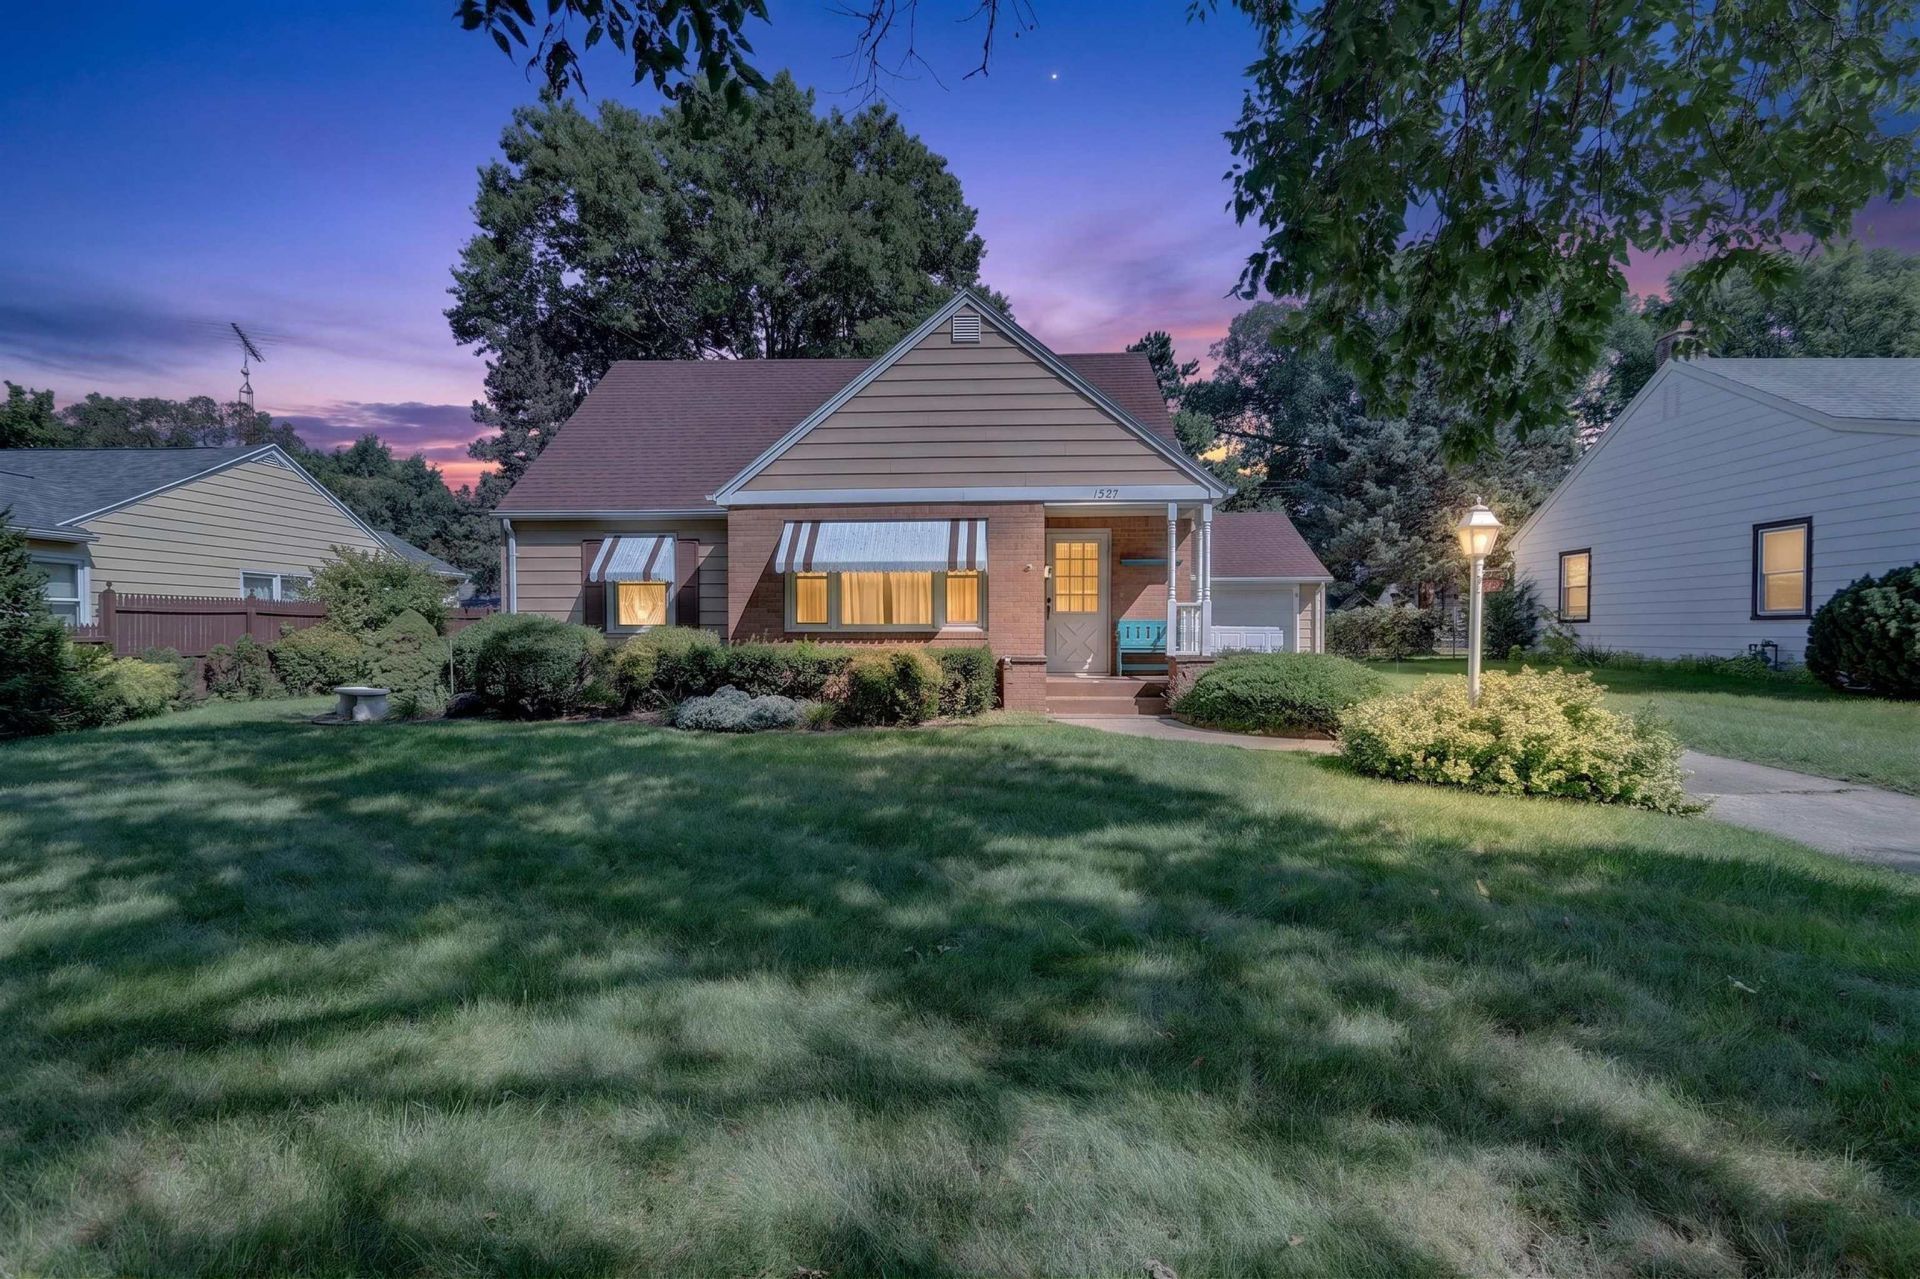
Charm, character, and pride of ownership come together in this well-maintained 4-bedroom, 2-bath Cape Cod on Beloit's west side. The home offers a warm and inviting feel throughout, with a functional layout, spacious living areas, and a bright sunroom that adds even more usable space. The finished lower level features a large rec room with a bar, giving the home plenty of additional room to spread out, along with a dedicated workshop and additional storage. Outside, the fully fenced backyard offers a private and spacious setting, while the attached 1-car garage adds everyday convenience. With its classic Cape Cod character and generous living space, this home is a wonderful blend of comfort and functionality.
Property Features
Property Type: Residential - Single Family
Fuel Type: Natural gas
Garage: 1 car attached
Lot Size:
Stories: 1.5
Taxes: $3,380
Year Built: 1953
Amenities
Vinyl
Aluminum/Steel
Feature Descriptions
Days on Site: 4
Exterior: Vinyl, Aluminum/Steel
Garage: Attached
Heating/Cooling: Forced air
Lot: Rural-in subdivision
Water/Waste: Municipal water
Room Sizes
Primary Bedroom: 13x10 Level M
Bedroom 2: 13x10 Level M
Bedroom 3: 14x13 Level U
Bedroom 4: 14x11 Level U
Dining Room: 12x9 Level U
Kitchen: 12x13 Level M
Laundry Room: 16x13 Level L
Living/Great Room: 12x19 Level M
Local Schools
High School: Memorial
Middle School: Black Hawk
Elementary School: Gaston
School District: Beloit
Listed By / Shown By
Listed By
Agency Name: Century 21 Affiliated
Agency Contact: Off: 608-756-4196
Shown By
Agent Name: Deborah Laudicina
Agent Phone: (779) 770-7184
Agency Title: Dickerson & Nieman Realtors
Estimate Your Payment
Estimated Payment
$ 835.46 per month $489.62 Principal & Interest $281.67 Property Tax $64.17 Homeowner's InsuranceChange Payment Information




This information, provided by seller, listing broker, and other parties, may not have been verified.
Copyright © 2026 South Central Wisconsin MLS Corporation. All rights reserved
Privacy Policy / DMCA Notice / ADA Accessibility


This site is hosted, designed and copyright
© 1994 - 2026 by
Delta Media Group, Inc. -- Patent Pending --
1527 Highland Avenue | MLS# 2031383
This single family home located at 1527 Highland Avenue, Beloit, WI 53511 is currently listed for sale with an asking price of $220,000. This property was built in 1953 and has 4 bedrooms and 2 full baths with 2259 sq. ft. Highland Avenue is located within the Beloit school district. Search Beloit real estate on deborahlaudicina.dickersonnieman.com today.