



BEDS3
BATHS2 full 1 partial
SQUARE FEET3,656
MLS#12804155
STATUSNew
PROPERTY TYPEResidential - Single Family
SCHOOLDistrict 154
Property Description
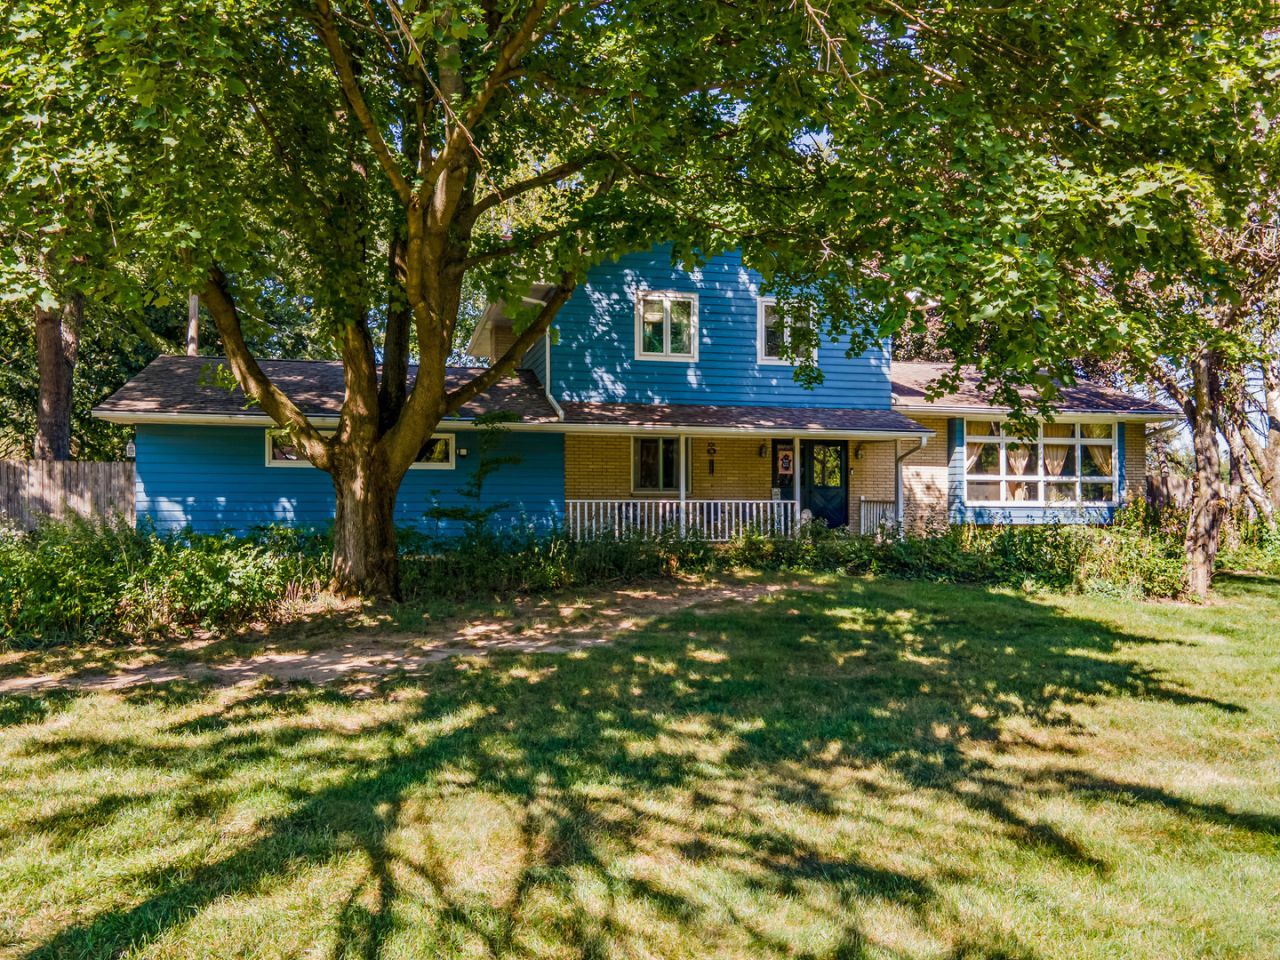
Tucked high on a hill with sweeping views of the surrounding countryside, this just-over-10-acre property feels like a world of its own. From the moment you arrive, there's a sense of space, privacy, and possibility that's increasingly hard to find. At the heart of the property is a beautifully finished 3-bedroom, 2.5-bath ranch that blends the character of an established home with the conveniences of modern living. Over the years, the home has been thoughtfully updated with high-end finishes, extensive improvements, updated utilities, and the infrastructure to support today's lifestyle - including hybrid vehicle charging. The property's energy system is another standout feature. An oversized solar array is mounted on the roof of the main shop and was designed with enough capacity to help supply electricity to both the shop and the residence, adding another level of function and efficiency to an already remarkably versatile property. Inside, an inviting fireplace brings warmth to the main living space, while the thoughtful ranch layout makes the home comfortable and easy to live in. Below, a full basement - plus a rare sub-basement beneath it - provides an incredible amount of additional space for storage, recreation, hobbies, or future possibilities. Step outside, though, and the scale of the property really begins to unfold. A massive temperature-controlled outbuilding offers room for approximately 15 vehicles, creating an exceptional setup for a serious car collection, workshop, hobby space, or business operation. Two additional outbuildings add even more flexibility, including space for trailers, horses, equipment, toys, or additional storage. Despite the peaceful country setting, you're not far from anything. Marengo is approximately five minutes away, while Woodstock is just eight minutes down the road, putting shopping, dining, entertainment, and downtown amenities within easy reach. Whether you picture mornings overlooking the countryside, evenings around the fireplace, a garage filled with collector cars, horses out back, charging your vehicle from a solar-equipped property, or simply having room to spread out and enjoy some privacy, this is the kind of place that opens the door to a completely different way of living. With just over 10 acres, dramatic hilltop views, extensive improvements, substantial solar infrastructure, and an exceptional collection of outbuildings, opportunities like this don't come along often.
Property Features
Property Type: Residential - Single Family
Basement: Yes
Basement: Unfinished, Sub-Basement, Storage Space, Daylight, Full
Cooling: Central Air
Fireplaces: 1
Garage: 20
Heating: Propane, Solar
Lot Size: 10.02 Acres
Roof Type: Asphalt
Taxes: $6,212
Year Built: 1971
Amenities
Granite Counters
Separate Dining Room
Feature Descriptions
Additional rooms: Den, Foyer, Mud Room, Screened Porch
Association Includes: None
Bath Features: Double Sink
Exterior: Brick, Cedar
Fireplace: Wood Burning
Fireplace Location(s): Family Room
Hot Tub: Yes
Laundry: Gas Dryer Hookup, In Unit
Lot: Wooded, Mature Trees, Pasture
Lot Dimensions: 436471
Other Equipment: Water-Softener Owned, Sump Pump, Security Cameras
Parcel#: 1206300007
Parking: Asphalt, Garage Door Opener, Heated Garage, Garage, EV Ready, Electric Vehicle Charging Station(s), Yes, Garage Owned, Attached, Detached, Owned
Sewer: Septic Tank
Total Rooms: 8
Township: Seneca
Water: Well
Room Sizes
Den: 11X11
Foyer: 10X11
Mud Room: 6X10
Screened Porch: 24X15
Bedroom 2: 13X13
Bedroom 3: 13X12
Dining Room: 15X12
Family Room: 14X16
Kitchen: 10X13
Laundry: 6X6
Living Room: 21X22
Primary Bedroom: 15X14
Local Schools
High School: Marengo High School
School District: District 154
Listed By / Shown By
Listed By
Agency Name: Keller Williams Success Realty
Agency Phone: 815-444-6790
Shown By
Agent Name: Deborah Laudicina
Agent Phone: (779) 770-7184
Agency Title: Dickerson & Nieman Realtors

Estimate Your Payment
Estimated Payment
$ 2,418.18 per month $1,680.30 Principal & Interest $517.67 Property Tax $220.21 Homeowner's InsuranceChange Payment Information





Member Participants (and their affiliated licensees, if applicable) shall indicate on their websites that IDX information is provided exclusively for consumers’ personal non-commercial use, that it may not be used for any purpose other than to identify prospective properties consumers may be interested in purchasing, that the data is deemed reliable but is not guaranteed by MLS GRID, and that the use of the MLS GRID Data may be subject to an end user license agreement prescribed by the Member Participant’s applicable MLS if any and as amended from time to time. MLS GRID may, at its discretion, require use of other disclaimers as necessary to protect Member Participant, and/or their MLS from liability.
Based on information submitted to the MLS GRID. All data is obtained from various sources and may not have been verified by broker or MLS GRID. Supplied Open House Information is subject to change without notice. All information should be independently reviewed and verified for accuracy. Properties may or may not be listed by the office/agent presenting the information.
Privacy Policy / DMCA Notice / ADA Accessibility


This site is hosted, designed and copyright
© 1994 - 2026 by
Delta Media Group, Inc. -- Patent Pending --
19616 Kishwaukee Valley Road | MLS# 12804155
This single family home located at 19616 Kishwaukee Valley Road, Marengo, IL 60152 is currently listed for sale with an asking price of $755,000. This property was built in 1971 and has 3 bedrooms and 2 full and 1 partial baths with 3656 sq. ft. Kishwaukee Valley Road is located within the District 154 school district. Search Marengo real estate on deborahlaudicina.dickersonnieman.com today.