



BEDS4
BATHS2 full
SQUARE FEET2,031
MLS#2035983
STATUSActive
PROPERTY TYPEResidential - Single Family
SCHOOLJanesville
Listing Courtesy of:
Real Broker LLC
Agency Contact: Pref: 608-215-3627

Property Description
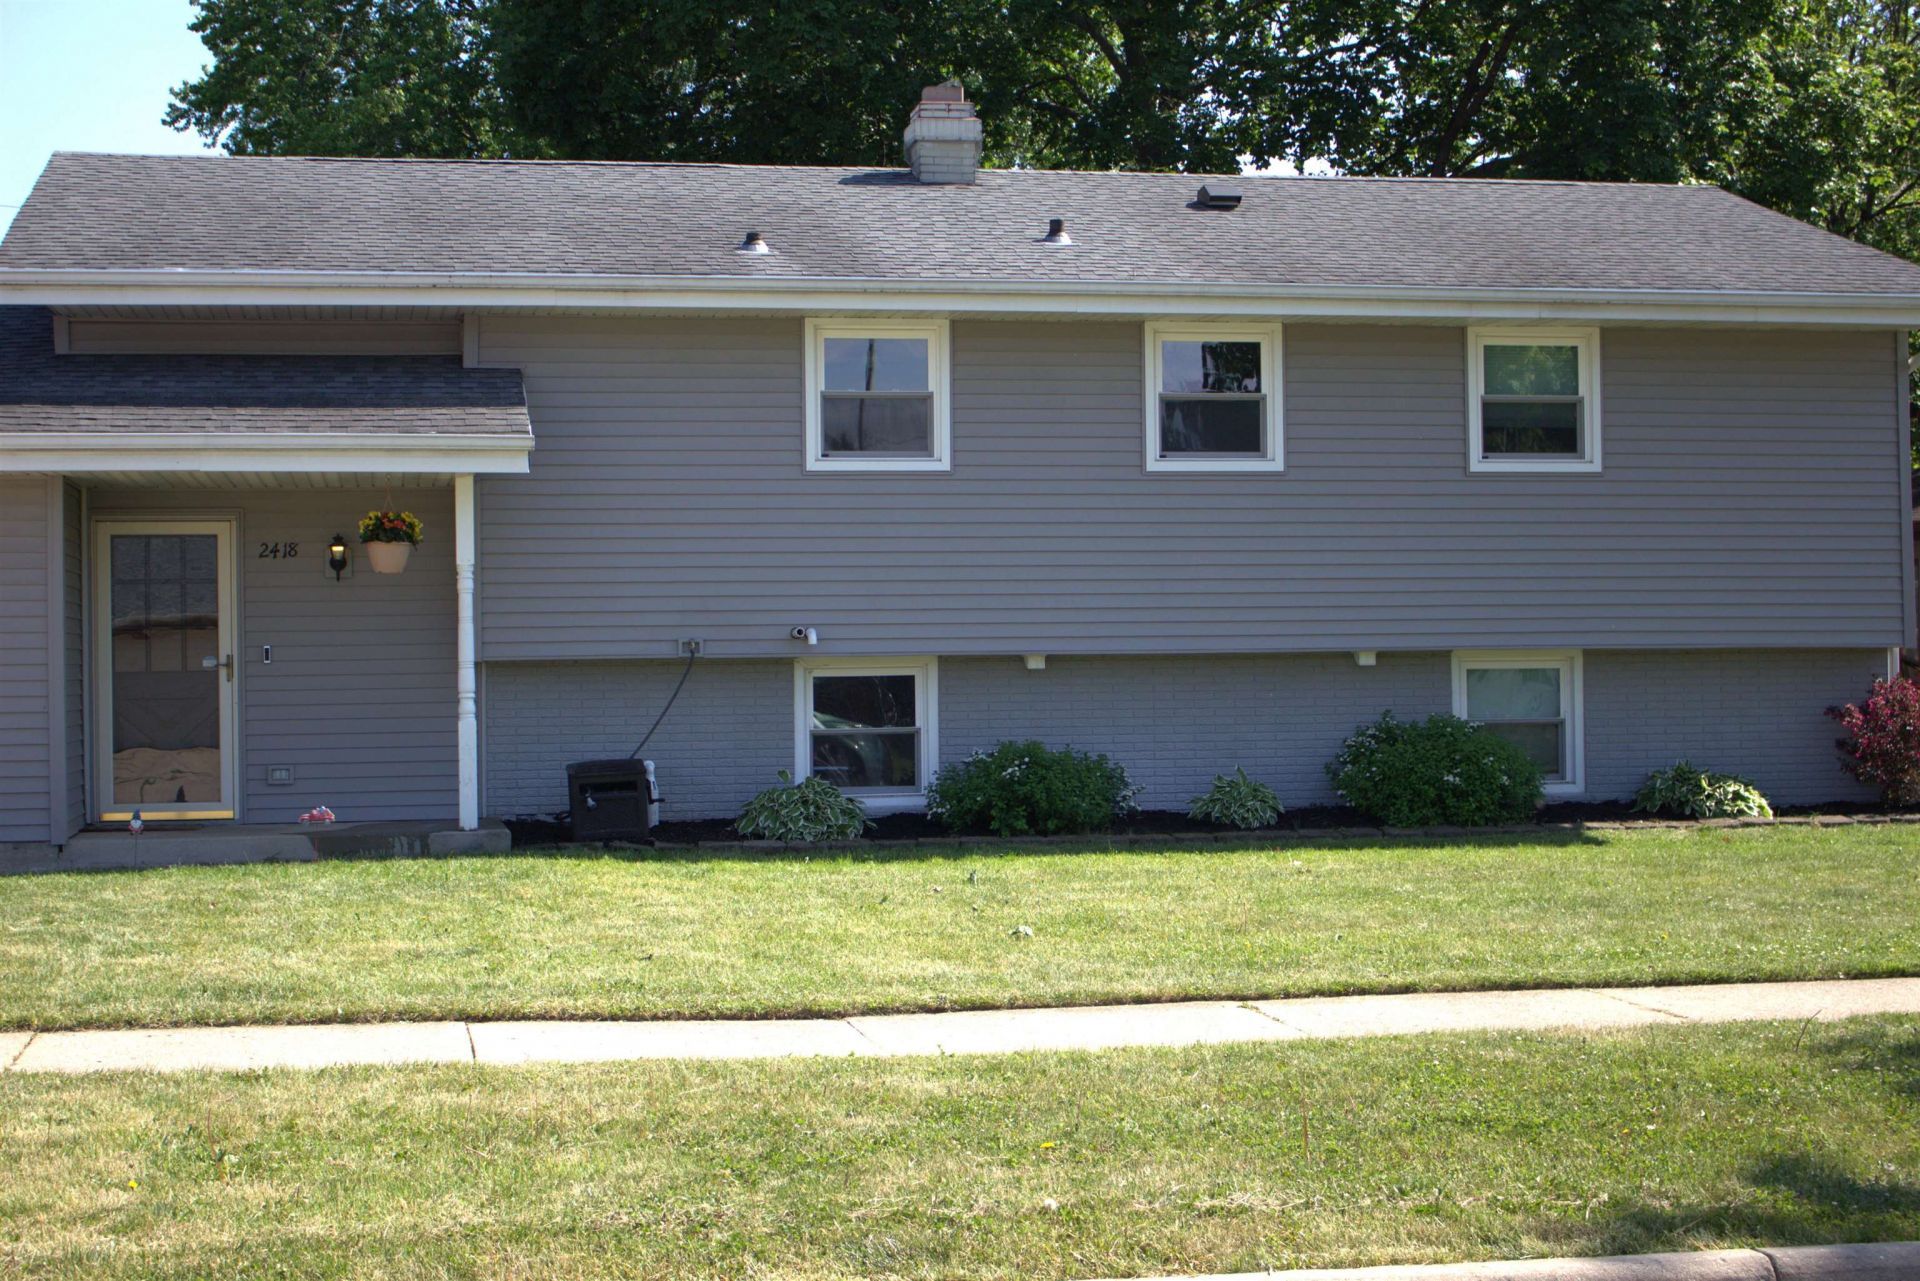
Freshly repainted and brand new carpet throughout. Sellers have updated most of the windows since they purchased it, well maintained home and renovated lower level bathroom. Its time to move. This 4 bedroom, 2 full bathroom home is ready for its next owners. With three main floor bedrooms, a lower level bedroom and a bonus office space, nobody needs to feel cramped. The open concept living, dining and kitchen area allow for maximum flexibility. A carpeted lower level hangout space brings it all together. A deep two car garage combines with the large fenced in backyard to provide an escape from the daily grind. Check out the video tour: https://vimeo.com/1244282970/07f875c18c?share=copy&fl=sv&fe=ci
Property Features
Property Type: Residential - Single Family
Fuel Type: Natural gas
Garage: 2 car attached
Lot Size:
Taxes: $4,648
Year Built: 1968
Amenities
Vinyl
Feature Descriptions
Exterior: Vinyl
Garage: 2 car, Attached, Opener
Heating/Cooling: Central air
Water/Waste: Municipal water, Municipal sewer
Room Sizes
Primary Bedroom: 12x13 Level M
Bedroom 2: 11x10 Level M
Bedroom 3: 11x10 Level M
Bedroom 4: 13x12 Level L
Dining Room: 10x10 Level L
Family Room: 21x12 Level L
Kitchen: 14x10 Level M
Living/Great Room: 21x12 Level M
Local Schools
School District: Janesville
Listed By / Shown By
Listed By
Agency Name: Real Broker LLC
Agency Contact: Pref: 608-215-3627
Shown By
Agent Name: Deborah Laudicina
Agent Phone: (779) 770-7184
Agency Title: Dickerson & Nieman Realtors
Estimate Your Payment
Estimated Payment
$ 1,265.85 per month $776.72 Principal & Interest $387.33 Property Tax $101.79 Homeowner's InsuranceChange Payment Information




This information, provided by seller, listing broker, and other parties, may not have been verified.
Copyright © 2026 South Central Wisconsin MLS Corporation. All rights reserved
Privacy Policy / DMCA Notice / ADA Accessibility


This site is hosted, designed and copyright
© 1994 - 2026 by
Delta Media Group, Inc. -- Patent Pending --
2418 Wesley Avenue | MLS# 2035983
This single family home located at 2418 Wesley Avenue, Janesville, WI 53545 is currently listed for sale with an asking price of $349,000. This property was built in 1968 and has 4 bedrooms and 2 full baths with 2031 sq. ft. Wesley Avenue is located within the Janesville school district. Search Janesville real estate on deborahlaudicina.dickersonnieman.com today.