



BEDS2
BATHS2 full
SQUARE FEET1,417
MLS#2024378
STATUSActive
PROPERTY TYPEResidential - Single Family
SUBDIVISIONHighland Park
SCHOOLMadison
Listing Courtesy of:
Restaino & Associates
Agency Contact: Pref: 608-333-4406

Property Description
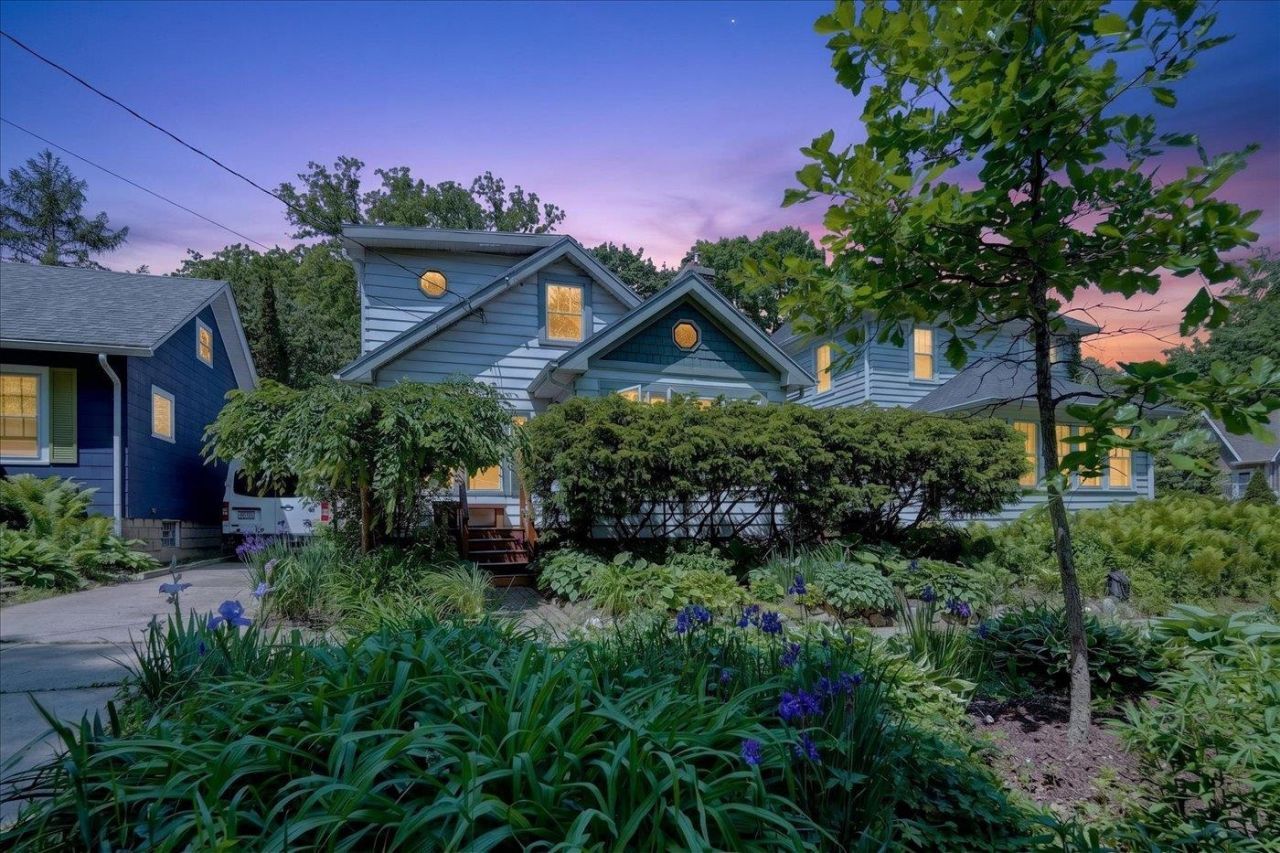
Perfectly located near Old University Ave., this charming home offers comfortable spaces for everyday living and entertaining. Sunlight pours through the vaulted front sunroom, creating a bright and welcoming atmosphere open to the living room. The fireplace adds warmth and character to the living space, while the main level bedroom and office/den provide flexibility for today's lifestyle. The second-story primary suite offers privacy and a relaxing escape. Enjoy the private backyard oasis with deck and patio + a one car heated garage. An easy stroll to Lombardino's, The Blue Moon, Barrique's and close to UW campus. Charming in every way!
Property Features
Property Type: Residential - Single Family
Fenced: Yes
Fuel Type: Natural gas, Solar
Garage: 1
Lot Size:
Stories: 2.0
Taxes: $10,995
Year Built: 1927
Amenities
Aluminum/Steel
Feature Descriptions
Exterior: Aluminum/Steel
Garage: 1 car, Detached, Heated
Heating/Cooling: Forced air, Multiple Heating Units, Wall AC, Window AC
Lot: Close to busline, Sidewalk
Lot Dimensions: 40X88
Water/Waste: Municipal water, Municipal sewer
Room Sizes
Primary Bedroom: 17x24 Level U
Bedroom 2: 11x11 Level M
Dining Room: 10x12
Kitchen: 8x9 Level M
Laundry Room: 7x12 Level L
Living/Great Room: 13x12 Level M
Local Schools
High School: West
Middle School: Hamilton
Elementary School: Franklin/Randall
School District: Madison
Listed By / Shown By
Listed By
Agency Name: Restaino & Associates
Agency Contact: Pref: 608-333-4406
Shown By
Agent Name: Deborah Laudicina
Agent Phone: (779) 770-7184
Agency Title: Dickerson & Nieman Realtors
Estimate Your Payment
Estimated Payment
$ 2,489.52 per month $1,390.98 Principal & Interest $916.25 Property Tax $182.29 Homeowner's InsuranceChange Payment Information




This information, provided by seller, listing broker, and other parties, may not have been verified.
Copyright © 2026 South Central Wisconsin MLS Corporation. All rights reserved
Privacy Policy / DMCA Notice / ADA Accessibility


This site is hosted, designed and copyright
© 1994 - 2026 by
Delta Media Group, Inc. -- Patent Pending --
316 Grand Avenue | MLS# 2024378
This single family home located at 316 Grand Avenue, Madison, WI 53705 is currently listed for sale with an asking price of $625,000. This property was built in 1927 and has 2 bedrooms and 2 full baths with 1417 sq. ft. Grand Avenue is located in the Highland Park subdivision within the Madison school district. Search Highland Park real estate on deborahlaudicina.dickersonnieman.com today.