



BEDS3
BATHS2 full
SQUARE FEET1,614
MLS#12746846
STATUSNew
PROPERTY TYPEResidential - Single Family
SCHOOLDistrict 116
Property Description
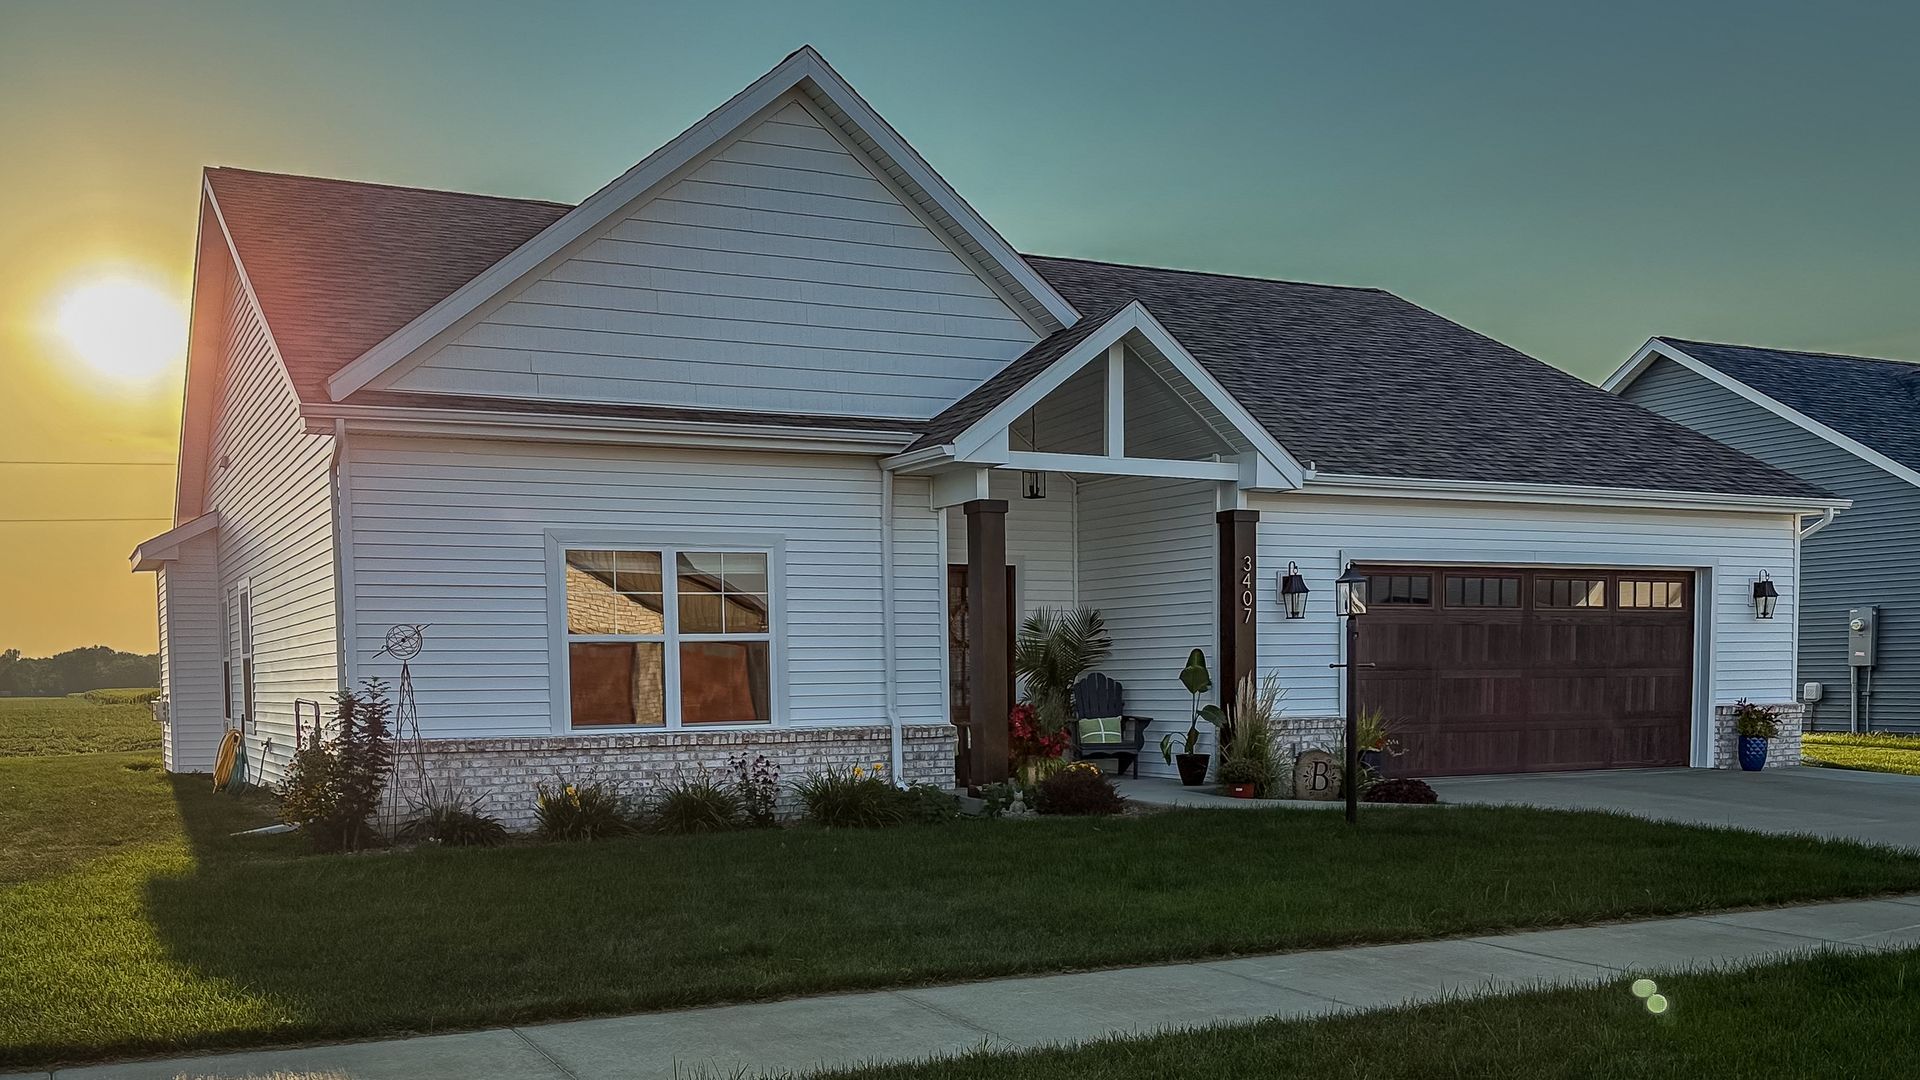
Welcome Home to 3407 Melissa Dr Some homes are simply built. Others are thoughtfully designed to make everyday life feel a little easier, a little more beautiful, and a lot more enjoyable. 3407 Melissa Dr is one of those special homes. Better than new, this beautifully maintained, newly built home offers the advantages of modern construction while already featuring the upgrades and finishing touches that make a house truly feel like home. From the moment you arrive, you'll notice the thoughtful details. The extra-wide driveway provides plenty of room for parking, while the extra-wide two-car garage gives you the space you need for vehicles, storage, hobbies, and all the things that come with everyday life. Step inside and you'll find a wonderful, open layout designed for both comfortable living and effortless entertaining. With three bedrooms and two full bathrooms, there is room for everyone, while the beautiful floor plan creates a natural flow throughout the home. The kitchen is ready for the home chef, featuring upgraded appliances that combine style and functionality. Throughout the home, window blinds and treatments are already in place, adding privacy, comfort, and a finished look without the work or expense of starting from scratch. And then there's the backyard. Imagine stepping outside onto the extra-wide back patio, where there's plenty of space for morning coffee, weekend barbecues, outdoor dining, or simply relaxing at the end of the day. The landscaping has already been completed, and the entire yard has been beautifully sodded, giving you a lush, finished outdoor space from day one. Another wonderful feature is the on-demand water heater, offering modern efficiency and the convenience of hot water when you need it. But perhaps one of the most memorable things about this home can't be measured in square feet or listed as an upgrade. It's the sunsets. As the day winds down, the sky comes alive with beautiful colors, creating a peaceful backdrop right outside your door. It's the kind of simple everyday moment that reminds you why having a home you love matters. At 3407 Melissa Dr, so much of the hard work has already been done. The upgrades are here. The landscaping is here. The beautiful layout is here. All that's missing is you. Come see this amazing home and imagine the next chapter of your story unfolding here.
Property Features
Property Type: Residential - Single Family
Basement: Crawl Space
Cooling: Central Air
Fireplaces: 1
Garage: 2
Heating: Natural Gas, Forced Air
Home Style: Ranch
Lot Size: 0.23 Acres
Taxes: $6,319
Year Built: 2024
Feature Descriptions
Additional rooms: No additional rooms
Appliances: Range, Dishwasher, Refrigerator
Association Includes: Other
Exterior: Vinyl Siding, Brick
Fireplace: Gas Log
Fireplace Location(s): Living Room
HOA Fee: 80/ Annually
Lot Dimensions: 75X131
Parcel#: 932128403007
Parking: Concrete, Garage Door Opener, Yes, Garage Owned, Attached, Garage
Sewer: Public Sewer
Total Rooms: 5
Township: Cunningham
Water: Public
Room Sizes
Bedroom 2: 13X11
Bedroom 3: 13X11
Kitchen: 12X14
Laundry: 9X6
Living Room: 21X14
Primary Bedroom: 15X14
Local Schools
School District: District 116
Listed By / Shown By
Listed By
Agency Name: The Real Estate Group,Inc
Agency Phone: 217-607-2634
Shown By
Agent Name: Deborah Laudicina
Agent Phone: (779) 770-7184
Agency Title: Dickerson & Nieman Realtors

Estimate Your Payment
Estimated Payment
$ 1,420.20 per month $790.08 Principal & Interest $526.58 Property Tax $103.54 Homeowner's InsuranceChange Payment Information





Member Participants (and their affiliated licensees, if applicable) shall indicate on their websites that IDX information is provided exclusively for consumers’ personal non-commercial use, that it may not be used for any purpose other than to identify prospective properties consumers may be interested in purchasing, that the data is deemed reliable but is not guaranteed by MLS GRID, and that the use of the MLS GRID Data may be subject to an end user license agreement prescribed by the Member Participant’s applicable MLS if any and as amended from time to time. MLS GRID may, at its discretion, require use of other disclaimers as necessary to protect Member Participant, and/or their MLS from liability.
Based on information submitted to the MLS GRID. All data is obtained from various sources and may not have been verified by broker or MLS GRID. Supplied Open House Information is subject to change without notice. All information should be independently reviewed and verified for accuracy. Properties may or may not be listed by the office/agent presenting the information.
Privacy Policy / DMCA Notice / ADA Accessibility


This site is hosted, designed and copyright
© 1994 - 2026 by
Delta Media Group, Inc. -- Patent Pending --
3407 Melissa Lane | MLS# 12746846
This single family home located at 3407 Melissa Lane , Urbana, IL 61802 is currently listed for sale with an asking price of $355,000. This property was built in 2024 and has 3 bedrooms and 2 full baths with 1614 sq. ft. Melissa Lane is located within the District 116 school district. Search Urbana real estate on deborahlaudicina.dickersonnieman.com today.