



BEDS4
BATHS2 full 1 partial
SQUARE FEET4,042
MLS#12731959
STATUSNew
PROPERTY TYPEResidential - Single Family
SUBDIVISIONSomerset Point
SCHOOLDistrict 87
Property Description
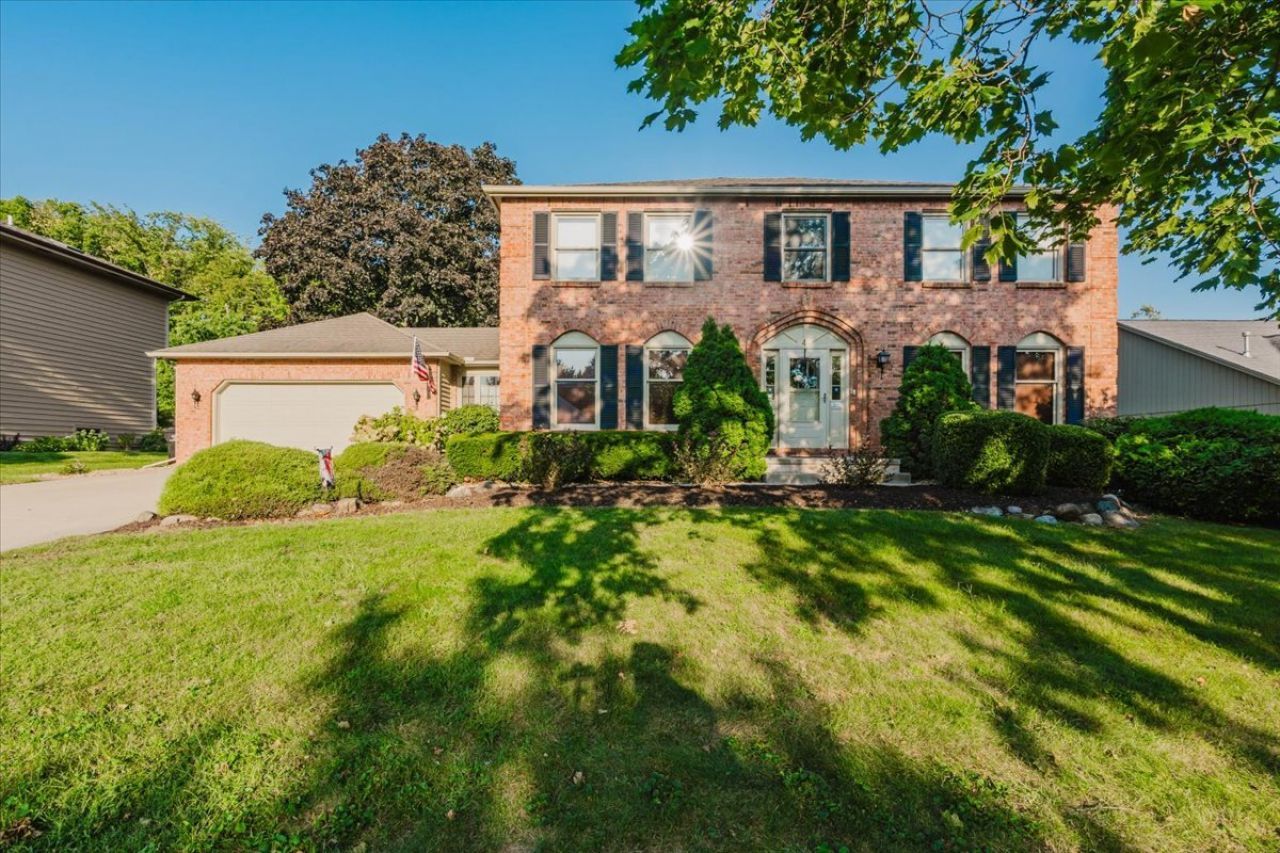
Classic Elegance Meets Modern Living in the Heart of Bloomington Welcome to 4 Inverness - a stunning brick home nestled in the highly desirable Somerset neighborhood, where homes rarely become available and neighbors stay for decades. Offering over 4,000 square feet of beautifully designed living space, the main level is made for both everyday living and effortless entertaining. A formal dining room sets the stage for memorable gatherings, while the eat-in kitchen with center island invites casual mornings and lively conversations alike. The family room is a true showstopper - anchored by a beautiful fireplace flanked by stunning built-ins on both sides, it's the kind of space that immediately feels like home. A dedicated main floor office offers the quiet, productive space today's lifestyle demands, and the convenience of main floor laundry is a detail you'll appreciate every single day. A half bath rounds out the main level beautifully. Upstairs, four generously sized bedrooms - each with ample closets and wonderful natural light - provide space for everyone. The primary suite is simply exceptional, featuring a spacious walk-in closet and a private en suite bathroom designed to impress. This is the retreat you've been waiting for. The brand new finished basement takes this home to the next level - think media room, fitness space, playroom, or the ultimate entertainer's hangout. Whatever your vision, the space is ready for it. Step outside and discover a large, fully fenced backyard framed by mature landscaping - private, beautiful, and ready for summer entertaining, weekend play, or quiet evenings under the stars. All of this, in a neighborhood people rarely leave, at $399,900. Homes like this don't come around often - and when they do, they don't last. Schedule your private showing today.
Property Features
Property Type: Residential - Single Family
Basement: Yes
Basement: Partially Finished, Full
Cooling: Central Air
Fireplaces: 1
Garage: 2
Heating: Natural Gas, Forced Air
Home Style: Traditional
Lot Size: 0.29 Acres
Taxes: $7,725
Year Built: 1985
Amenities
Walk-In Closet(s)
Feature Descriptions
Additional rooms: Other Room, Family Room
Appliances: Range, Dishwasher, Refrigerator, Washer, Dryer
Association Includes: None
Exterior: Brick, Cedar
Fireplace: Attached Fireplace Doors/Screen, Gas Starter
Fireplace Location(s): Family Room
Laundry: Main Level, Gas Dryer Hookup
Lot: Mature Trees, Landscaped
Lot Dimensions: 95X136
Parcel#: 1434334002
Parking: Garage Door Opener, Yes, Attached, Garage
Sewer: Public Sewer
Total Rooms: 9
Township: City of Bloomi
Water: Public
Room Sizes
Other Room: 15X15
Family Room - Down: 15X18
Bedroom 2: 10X16
Bedroom 3: 13X12
Bedroom 4: 14X12
Dining Room: 12X16
Family Room: 16X22
Kitchen: 15X24
Laundry: 7X8
Living Room: 13X16
Primary Bedroom: 15X20
Local Schools
High School: Bloomington High School
Middle School: Bloomington Jr High School
Elementary School: Bent Elementary School
School District: District 87
Listed By / Shown By
Listed By
Agency Name: Keller Williams Revolution
Agency Phone: 309-834-3400
Shown By
Agent Name: Deborah Laudicina
Agent Phone: (779) 770-7184
Agency Title: Dickerson & Nieman Realtors

Estimate Your Payment
Estimated Payment
$ 1,650.39 per month $890.00 Principal & Interest $643.75 Property Tax $116.64 Homeowner's InsuranceChange Payment Information





Member Participants (and their affiliated licensees, if applicable) shall indicate on their websites that IDX information is provided exclusively for consumers’ personal non-commercial use, that it may not be used for any purpose other than to identify prospective properties consumers may be interested in purchasing, that the data is deemed reliable but is not guaranteed by MLS GRID, and that the use of the MLS GRID Data may be subject to an end user license agreement prescribed by the Member Participant’s applicable MLS if any and as amended from time to time. MLS GRID may, at its discretion, require use of other disclaimers as necessary to protect Member Participant, and/or their MLS from liability.
Based on information submitted to the MLS GRID. All data is obtained from various sources and may not have been verified by broker or MLS GRID. Supplied Open House Information is subject to change without notice. All information should be independently reviewed and verified for accuracy. Properties may or may not be listed by the office/agent presenting the information.
Privacy Policy / DMCA Notice / ADA Accessibility


This site is hosted, designed and copyright
© 1994 - 2026 by
Delta Media Group, Inc. -- Patent Pending --
4 Inverness Drive | MLS# 12731959
This single family home located at 4 Inverness Drive , Bloomington, IL 61701 is currently listed for sale with an asking price of $399,900. This property was built in 1985 and has 4 bedrooms and 2 full and 1 partial baths with 4042 sq. ft. Inverness Drive is located in the Somerset Point subdivision within the District 87 school district. Search Somerset Point real estate on deborahlaudicina.dickersonnieman.com today.