

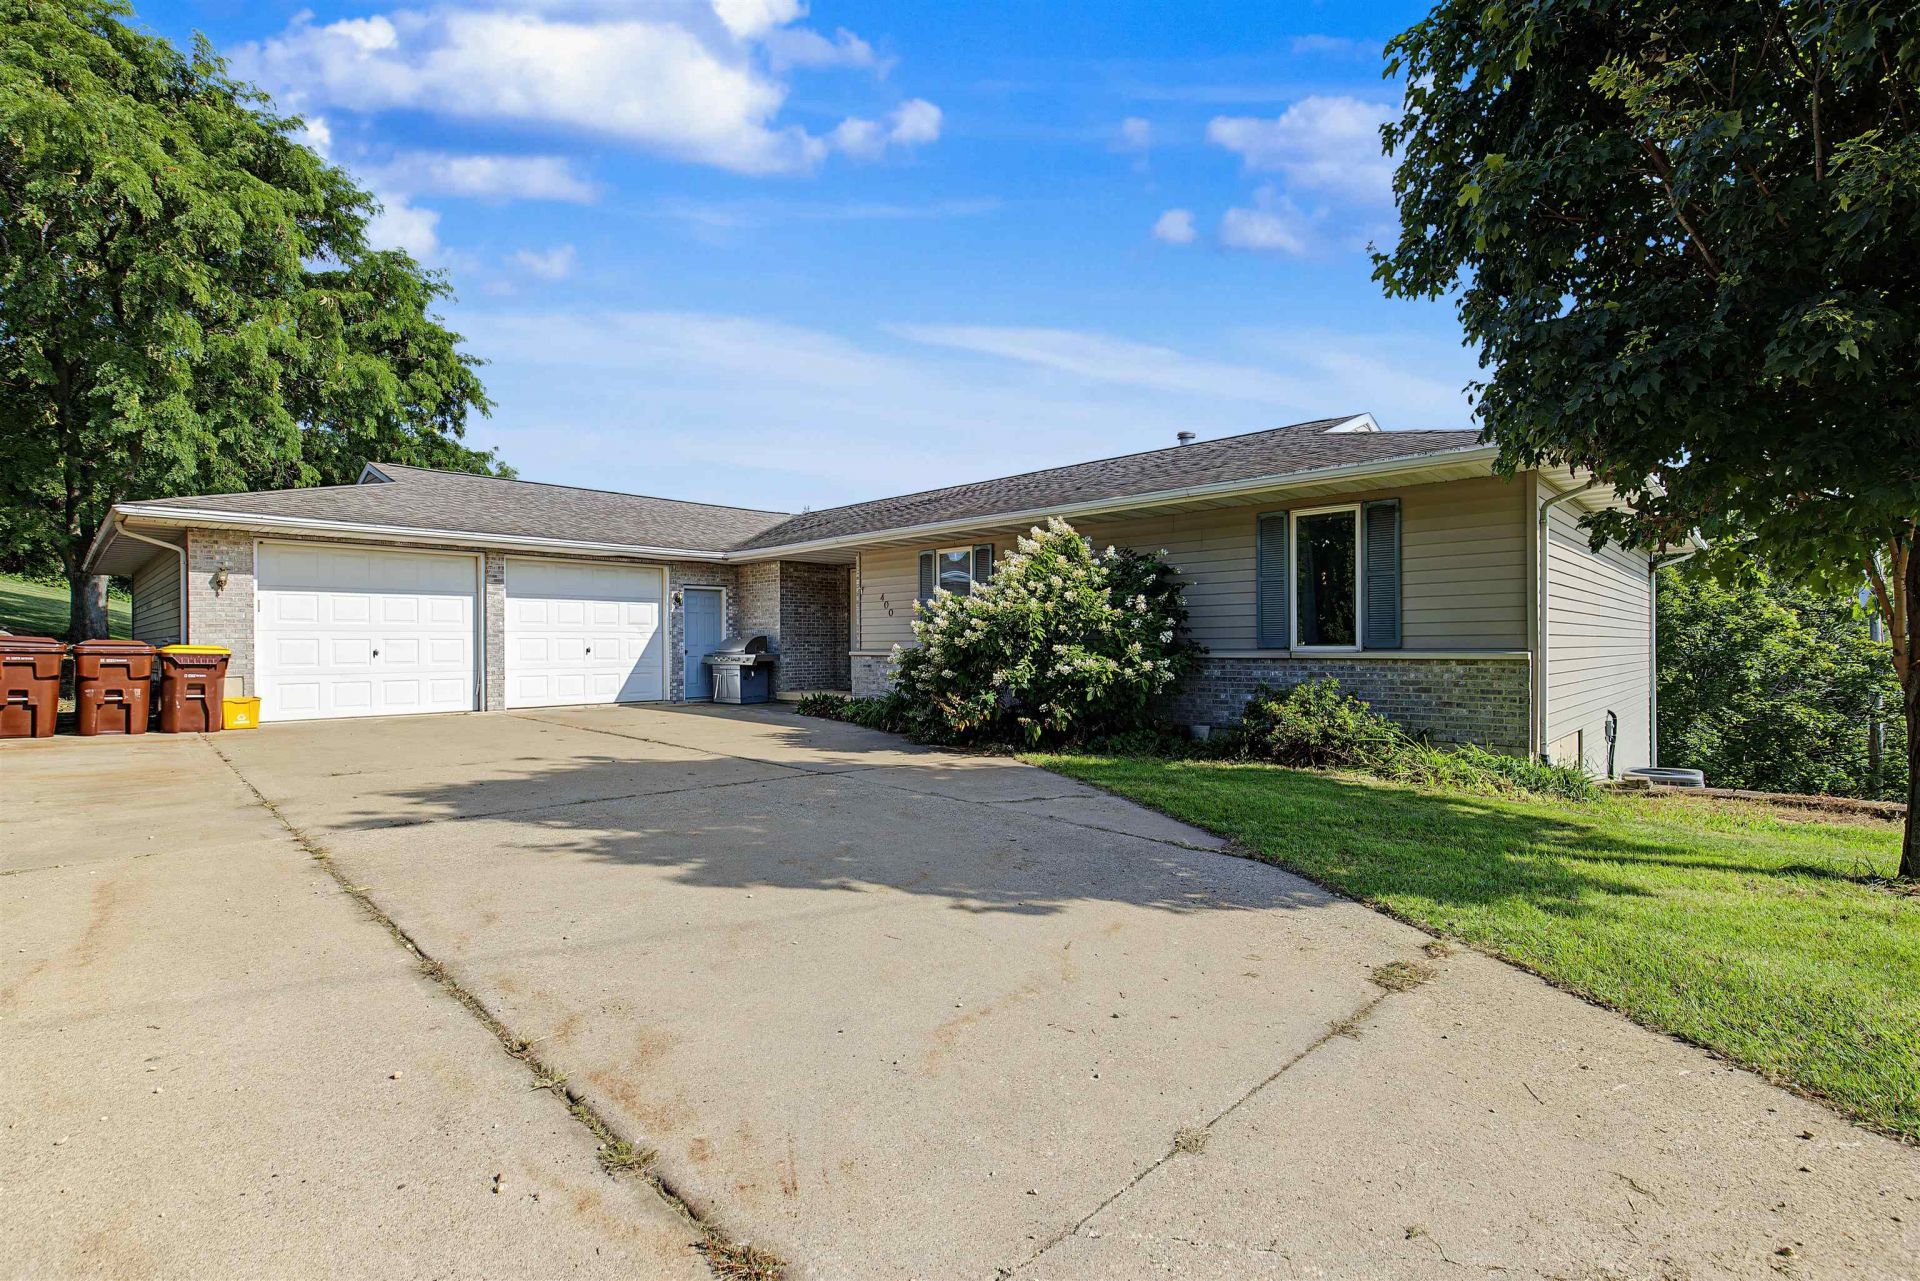


BEDS4
BATHS2 full 1 partial
SQUARE FEET1,949
MLS#202605541
STATUSActive
PROPERTY TYPEResidential - Single Family
SCHOOLStockton
Property Description
Offered for sale for the very first time! Tucked away at the end of a quiet cul-de-sac in a sought-after area of Stockton, this well-maintained 4-bedroom, 2.5-bath ranch has been cared for by its original owners from day one. The spacious main level offers everything you need for comfortable everyday living, including a large eat-in kitchen with Heritage custom cabinetry, adjoining dining room, main-level laundry, and a primary suite with a generously sized private bath. Just off the kitchen, the three-season porch provides an additional place to relax and enjoy the peaceful setting. The full walkout basement offers plenty of room for future possibilities, with one current bedroom, an additional room already started with framing, and plumbing in place for another full bathroom. An attached two-car gas-heated garage adds even more convenience and storage. Updates over the years include a new furnace & central air in 2023, water heaters in 2021, a complete roof replacement in 2015, and Andersen windows. Whether you're looking for room for a growing family or a comfortable place to settle in for years to come, this home offers a hard-to-find combination of space, location, and long-term care in a quiet corner of Stockton.
Property Features
Property Type: Residential - Single Family
Basement: Yes
Cooling: Central Air
Garage: 2
Heating: Forced Air, Natural Gas
Home Style: Ranch
Lot Size: 0.14 Acres
Roof Type: Shingle
Taxes: $5,370
Appliances
Dishwasher
Dryer
Microwave
Stove/Cooktop
Washer
Feature Descriptions
Basement: Full
Exterior: Vinyl
General Features: Laundry 1st Floor, Main Floor Primary, Porch 3 Season
Land features: City/Town
Sewer: City/Community
Water: City/Community
Room Sizes
Bedroom 1: 13'6 X 13.25 Level - Main
Bedroom 2: 13'1 X 10'9 Level - Main
Bedroom 3: 12'8 X 9.75' Level - Main
Bedroom 4: 14'9 X 12.75' Level - Lower
Kitchen: 19'8 X 14.75' Level - Main
Living Room: 21'9 X 17' Level - Main
Dining Room: 14'6 X 10'3 Level - Main
3 Seasons: 17.75' X 11'5 Level - Main
Main Bath: 9'9 X 9'5 Level - Main
Bath 2: 13'1 X 4'9 Level - Main
Local Schools
School District: Stockton
Listed By / Shown By
Listed By
Agency Name: JIM SULLIVAN REALTY
Shown By
Agent Name: Deborah Laudicina
Agent Phone: (779) 770-7184
Agency Title: Dickerson & Nieman Realtors

Estimate Your Payment
Estimated Payment
$ 1,127.15 per month $600.90 Principal & Interest $447.50 Property Tax $78.75 Homeowner's InsuranceChange Payment Information




Privacy Policy / DMCA Notice / ADA Accessibility


This site is hosted, designed and copyright
© 1994 - 2026 by
Delta Media Group, Inc. -- Patent Pending --
400 W Hill Top Terrace | MLS# 202605541
This single family home located at 400 W Hill Top Terrace, Stockton, IL 61085 is currently listed for sale with an asking price of $270,000. This property has 4 bedrooms and 2 full and 1 partial baths with 1949 sq. ft. W Hill Top Terrace is located within the Stockton school district. Search Stockton real estate on deborahlaudicina.dickersonnieman.com today.