



BEDS4
BATHS3 full
SQUARE FEET3,078
MLS#2031717
STATUSActive
PROPERTY TYPEResidential - Single Family
SCHOOLMilton
Listing Courtesy of:
Realty Executives Premier
Agency Contact: Pref: 608-219-4159

Property Description
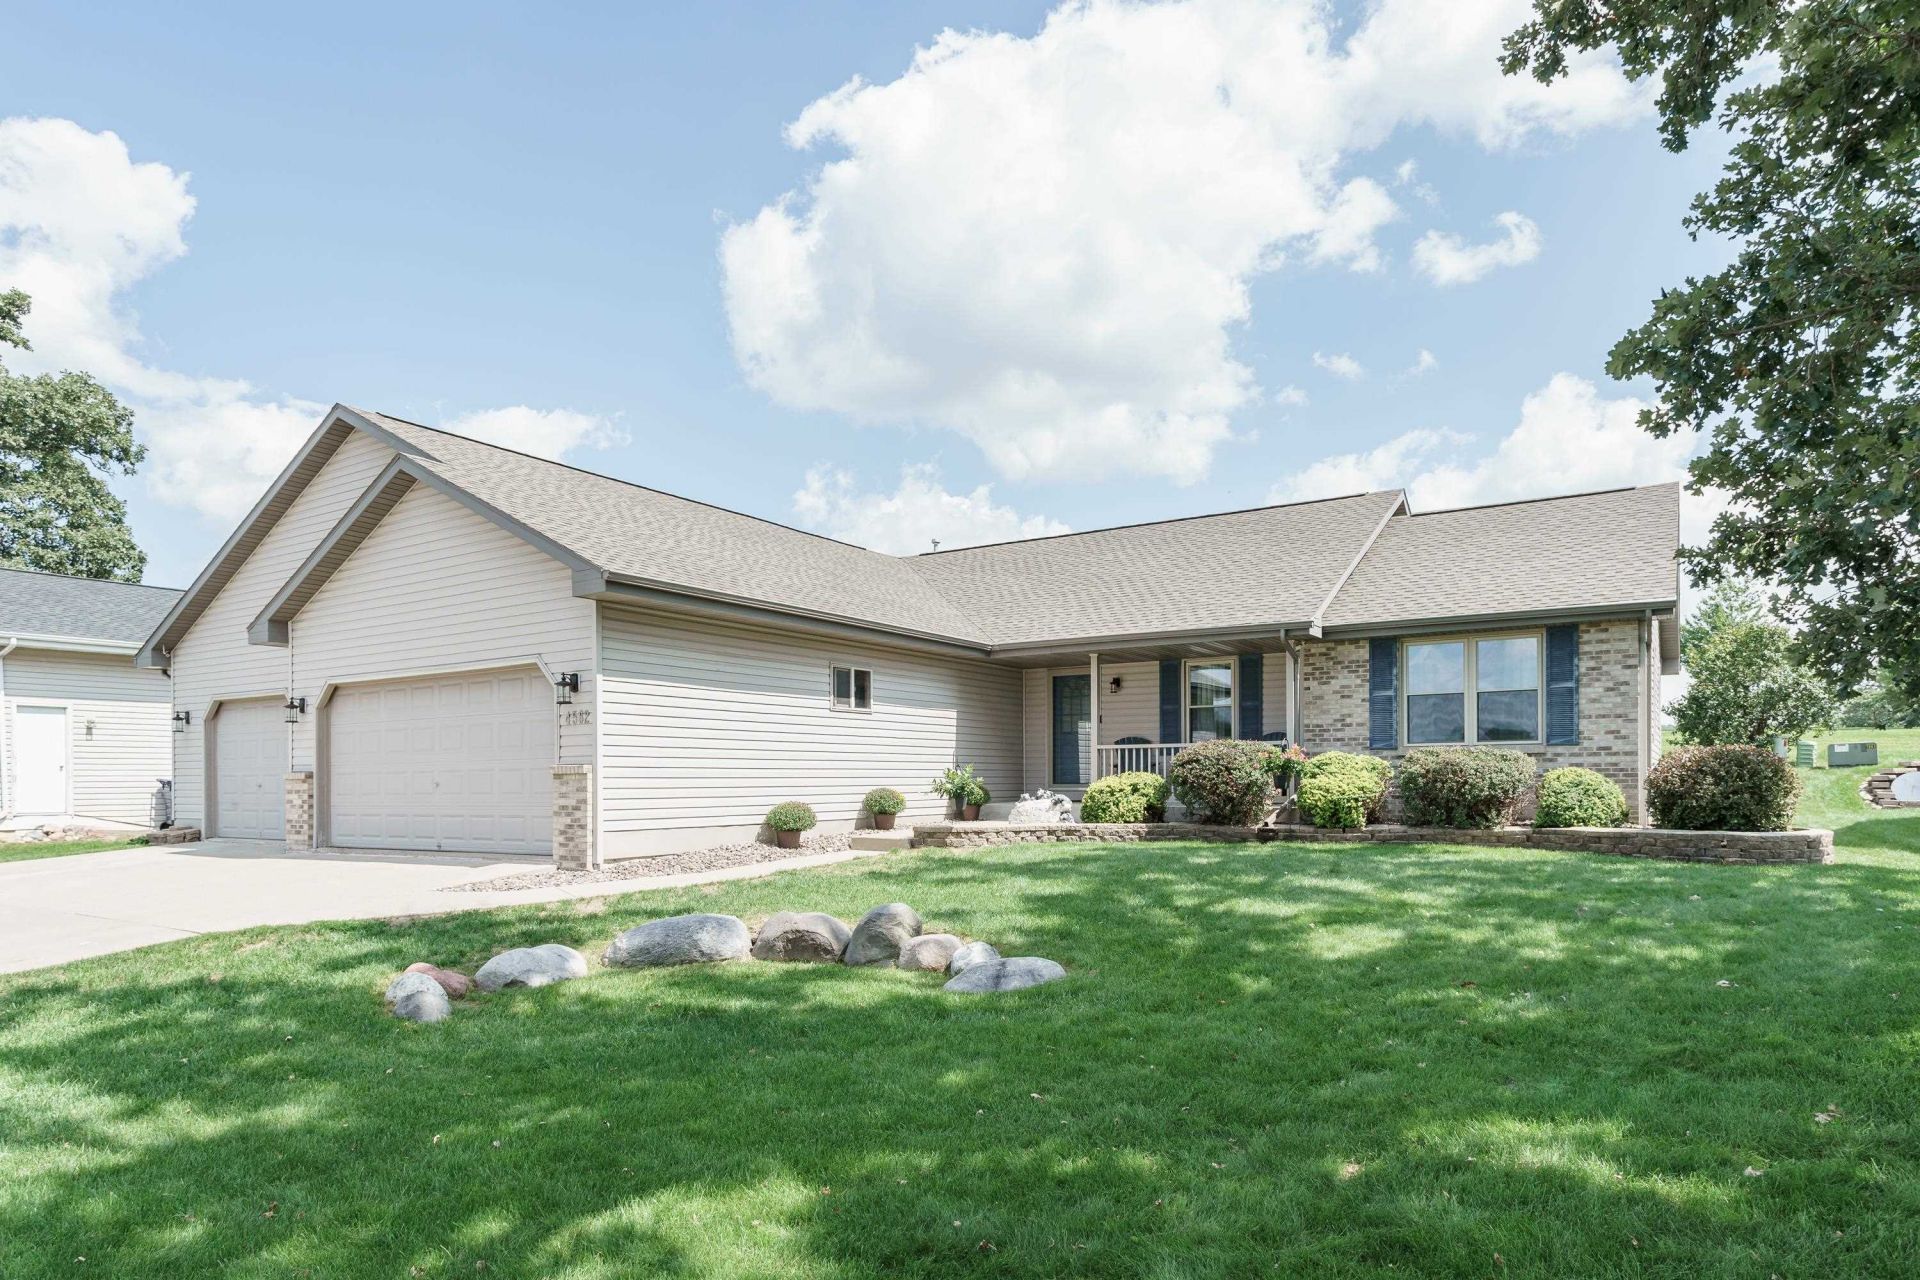
Beautiful home in a perfect location! Backing up to a gorgeous park, close to Janesville shopping and access to the interstate, and Milton School District! This 4 bedroom, 3 bathroom home has a split bedroom design, an EXTRA large garage, large finished basement perfect for entertaining, and an impressive list of updates: Kitchen appliances - 2017, Windows - 2021, Roof - 2023, Water Heater - 2024, Washer - 2025, and dryer - 2021. Seller is also including a Basic UHP Home warranty for buyer's peace of mind. This one owner, move-in ready home is waiting for you!
Upcoming Open Houses
Open House Saturday September 5th, 10:00am - 12:00pm
Open House Sunday September 6th, 11:00am - 12:30pm
Property Features
Property Type: Residential - Single Family
Fuel Type: Natural gas
Garage: 3 car attached
Lot Size:
Stories: 1.0
Taxes: $5,249
Year Built: 2006
Amenities
Vinyl
Feature Descriptions
Exterior: Vinyl
Garage: 3 car, Attached, Opener
Heating/Cooling: Forced air, Central air
Lot: Adjacent park/public land, Sidewalk
Outbuilding(s): Yes
Water/Waste: Municipal water, Municipal sewer
Room Sizes
Primary Bedroom: 13x19 Level M
Bedroom 2: 10x11 Level M
Bedroom 3: 14x10 Level M
Bedroom 4: 14x14 Level L
Family Room: 38x25 Level L
Kitchen: 12x11 Level M
Living/Great Room: 14x20 Level M
Local Schools
High School: Milton
Middle School: Milton
School District: Milton
Listed By / Shown By
Listed By
Agency Name: Realty Executives Premier
Agency Contact: Pref: 608-219-4159
Shown By
Agent Name: Deborah Laudicina
Agent Phone: (779) 770-7184
Agency Title: Dickerson & Nieman Realtors
Estimate Your Payment
Estimated Payment
$ 1,557.59 per month $990.38 Principal & Interest $437.42 Property Tax $129.79 Homeowner's InsuranceChange Payment Information




This information, provided by seller, listing broker, and other parties, may not have been verified.
Copyright © 2026 South Central Wisconsin MLS Corporation. All rights reserved
Privacy Policy / DMCA Notice / ADA Accessibility


This site is hosted, designed and copyright
© 1994 - 2026 by
Delta Media Group, Inc. -- Patent Pending --
4562 Parkwood Drive | MLS# 2031717
This single family home located at 4562 Parkwood Drive, Milton, WI 53563 is currently listed for sale with an asking price of $445,000. This property was built in 2006 and has 4 bedrooms and 3 full baths with 3078 sq. ft. Parkwood Drive is located within the Milton school district. Search Milton real estate on deborahlaudicina.dickersonnieman.com today.