



BEDS3
BATHS2 full 1 partial
SQUARE FEET2,696
MLS#202605566
STATUSActive
PROPERTY TYPEResidential - Single Family
SCHOOLHarlem 122
Property Description
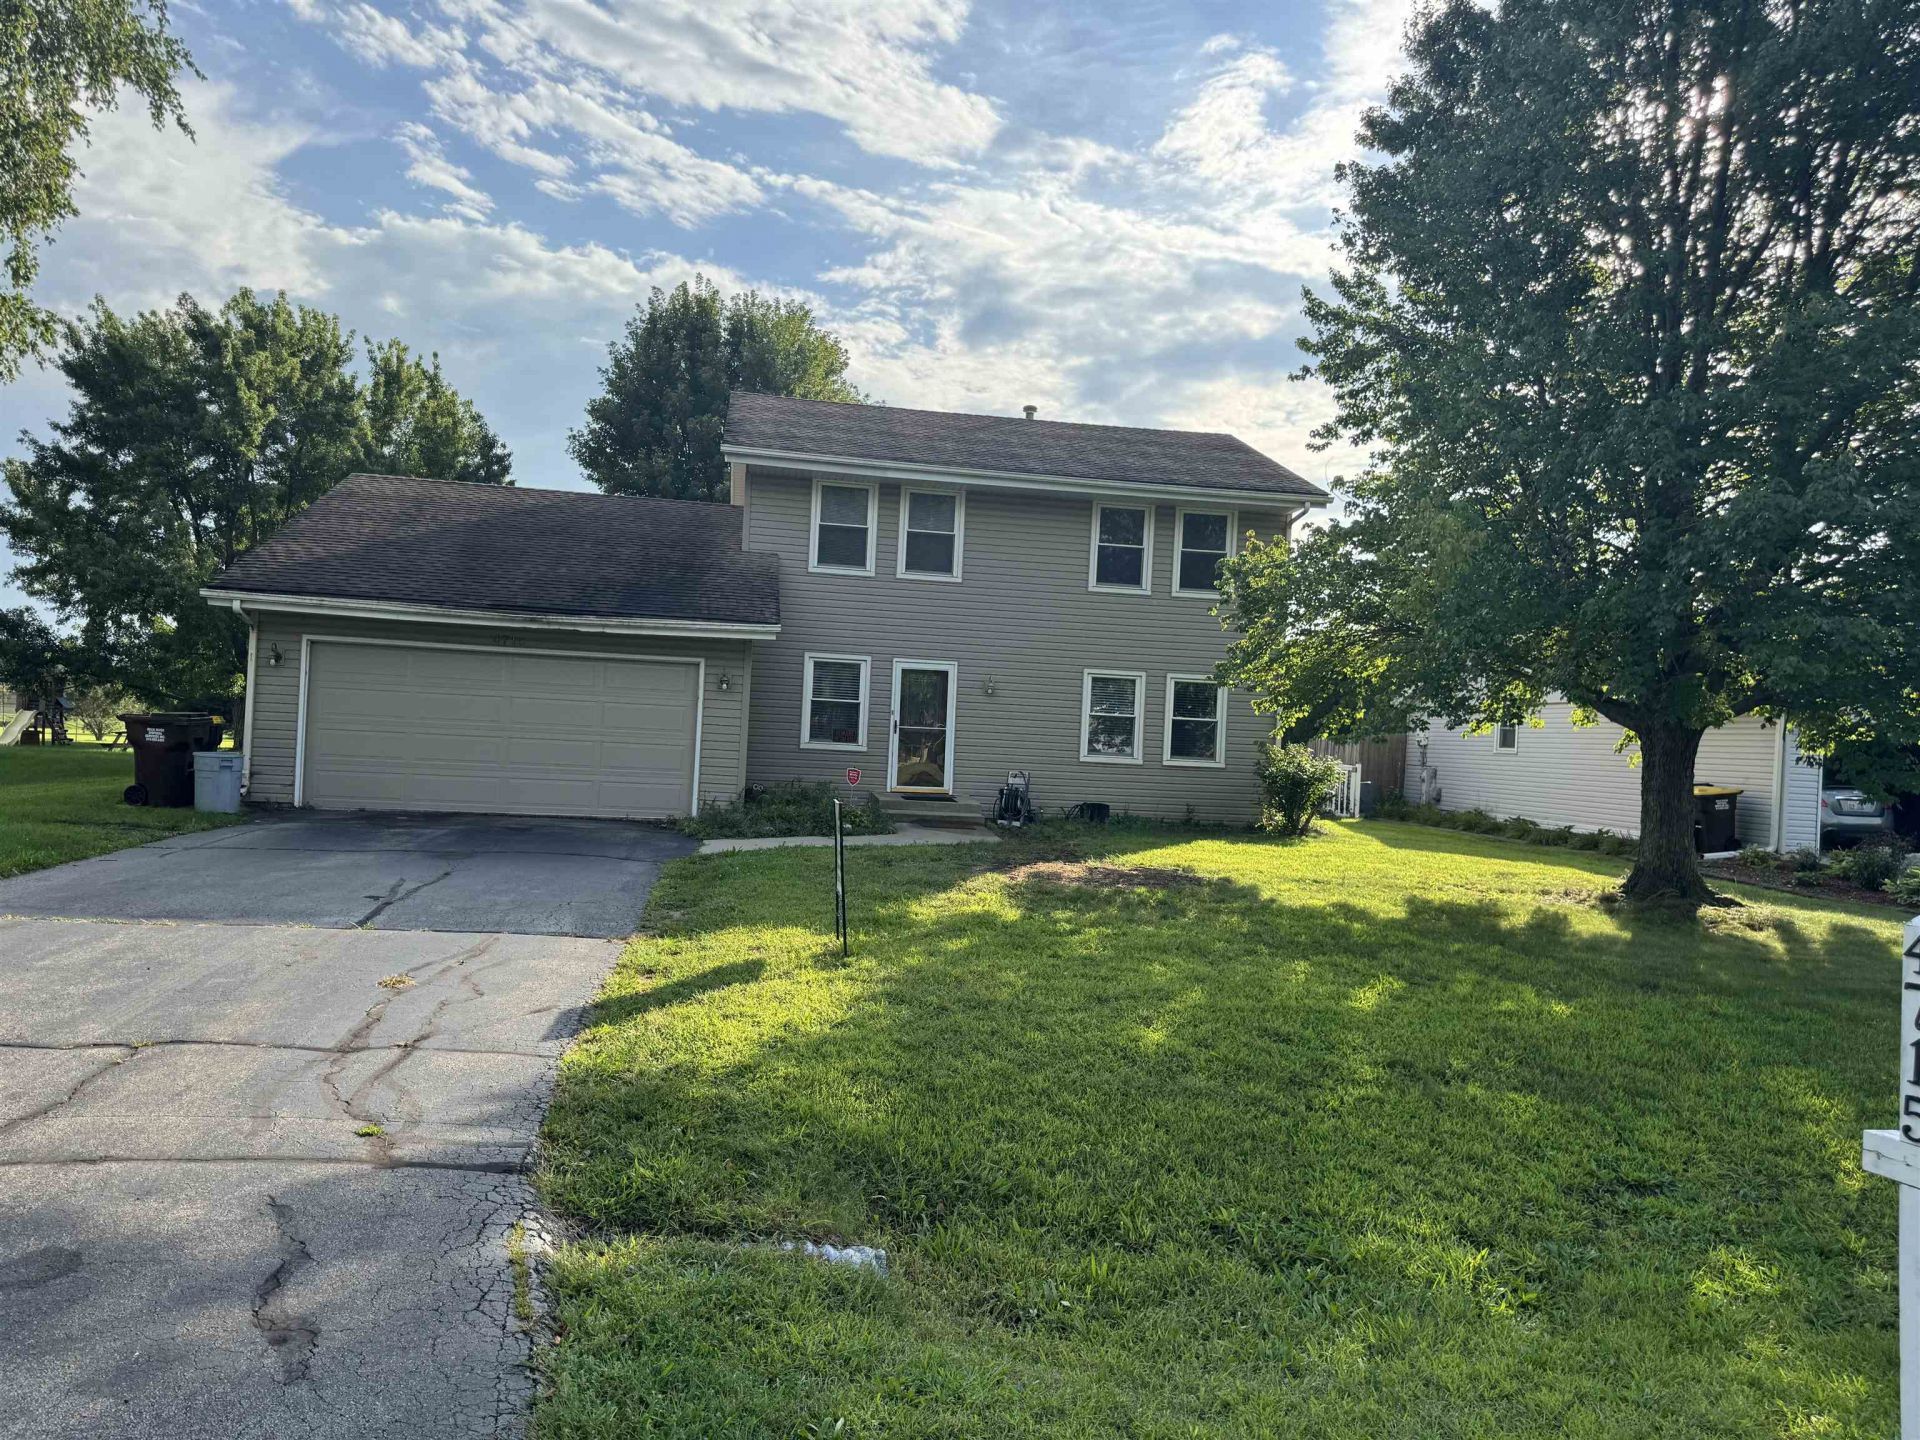
Solid bones, great potential, 2 story, 4 bedrooms, 2 baths. Large outdoor fenced yard w/shed, deck and gazebo. Finished lower level. Appliances stay. Home owner of 6 years. Cozy comfortable living space. Eat-in kitchen w/separate dining and living areas. A little polishing makes a real gen in Machesney Park. Walking distance to many activities, food, shops and schools. Don't forget 2.5 attached garage, other amenities included.
Property Features
Property Type: Residential - Single Family
Basement: Yes
Cooling: Central Air
Garage: 2
Heating: Forced Air, Natural Gas
Home Style: 2 Story
Lot Size: 0.30 Acres
Roof Type: Shingle
Stories: 2.0
Taxes: $5,758
Appliances
Dishwasher
Microwave
Refrigerator
Stove/Cooktop
Feature Descriptions
Basement: Full
Exterior: Siding, Vinyl
General Features: Deck, Garden Shed, Home Warranty, Gazebo, Laundry Basement, Pergola, Fenced Yard
Land features: City/Town, Subdivision
Sewer: City/Community
Water: City/Community
Room Sizes
Bedroom 1: 17.8 X 11.3 Level - Upper
Bedroom 2: 12.11 X 11.2 Level - Upper
Bedroom 3: 9.9 X 11.11 Level - Upper
Kitchen: 20.3 X 11.3 Level - Main
Living Room: 13.5 X 14.8 Level - Main
Dining Room: 11.3 X 10.11 Level - Main
Family Room: 15.9 X 11.3 Level - Main
Yes: 26.7 X 12.8 Level - Lower
OFFICE: 10.8 X 8.1 Level - Lower
Local Schools
School District: Harlem 122
Listed By / Shown By
Listed By
Agency Name: DICKERSON & NIEMAN
Shown By
Agent Name: Deborah Laudicina
Agent Phone: (779) 770-7184
Estimate Your Payment
Estimated Payment
$ 1,082.96 per month $533.25 Principal & Interest $479.83 Property Tax $69.88 Homeowner's InsuranceChange Payment Information




Privacy Policy / DMCA Notice / ADA Accessibility


This site is hosted, designed and copyright
© 1994 - 2026 by
Delta Media Group, Inc. -- Patent Pending --
4715 Arvada Drive | MLS# 202605566
This single family home located at 4715 Arvada Drive, Loves Park, IL 61111 is currently listed for sale by DICKERSON & NIEMAN, with an asking price of $239,600. This property has 3 bedrooms and 2 full and 1 partial baths with 2696 sq. ft. Arvada Drive is located within the Harlem 122 school district. Search Loves Park real estate on deborahlaudicina.dickersonnieman.com today.