



BEDS4
BATHS4 full 1 partial
SQUARE FEET5,228
MLS#12621724
STATUSNew
PROPERTY TYPEResidential - Single Family
SUBDIVISIONNorthwood Acres
SCHOOLDistrict 155
Property Description
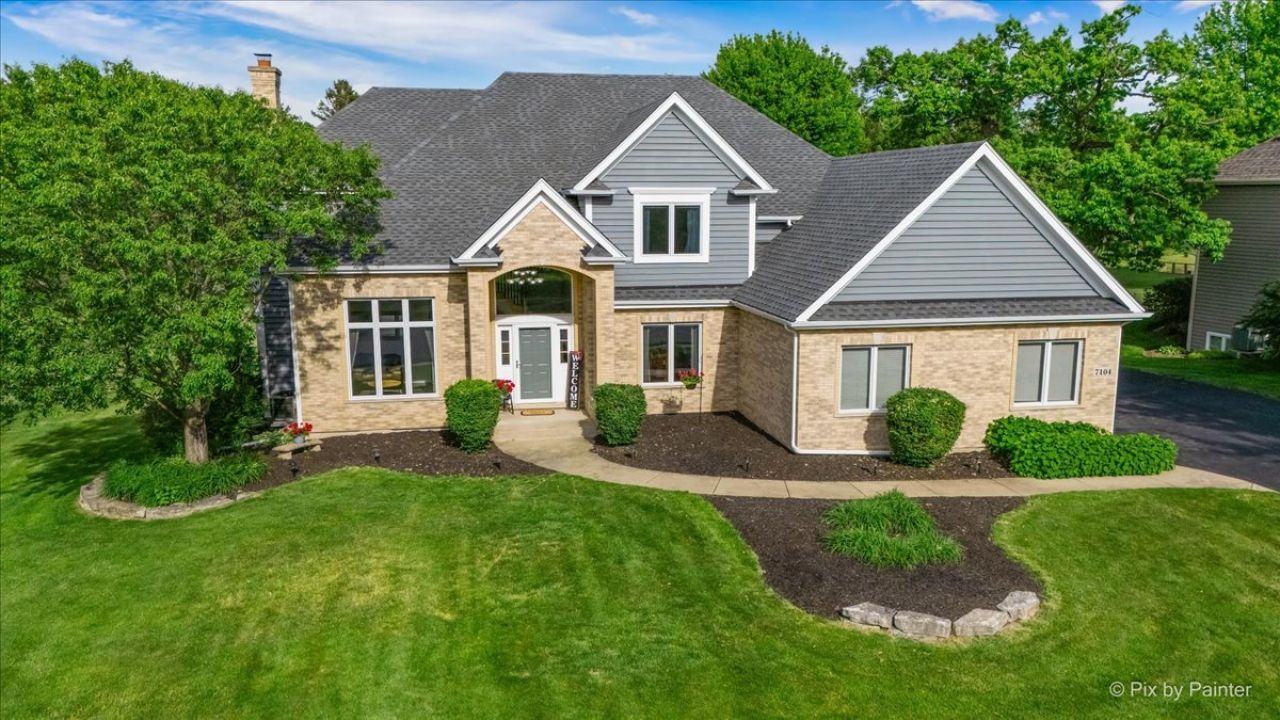
Welcome to this stunning custom-built home nestled on a beautifully landscaped half-acre lot in the coveted Norwood Acres community. From the moment you step inside, a dramatic two-story foyer sets the tone, flanked by a sophisticated formal living room and an elegant dining room - perfect for entertaining at every scale. The heart of the home is an expansive family room featuring a cozy gas fireplace and a large bay window with built-in bench seating, flooding the space with natural light and backyard views. The chef's kitchen is sure to impress with crisp white cabinetry, stainless steel appliances, double ovens, a large center island, and a generous eat-in area. Step through the slider to a Trex deck - ideal for al fresco dining and seamless indoor-outdoor living. A main level office, powder room, and mudroom lead to the heated three-car garage, completing this thoughtfully designed floor. Upstairs, retreat to the luxurious primary suite boasting a spacious walk-in closet with a custom wood organizer and a spa-inspired bath with a double sink vanity, separate shower, and soaking tub. Two of the three secondary bedrooms enjoy the privacy of their own en suite baths, while a convenient second-floor laundry room adds everyday ease. An unfinished attic provides excellent storage or future finishing potential. The English basement lower level offers incredible versatility with a game room, large recreation room, dedicated craft space, and a full bath - room for everyone to spread out and enjoy. Outside, the Trex deck flows to a paver patio and a sparkling pool, all framed by mature trees along the rear of the lot - your own private backyard retreat. Peace of mind comes standard with a long list of recent updates: new AC (2025), furnace (2025), roof (2026), half the windows replaced (2026), and new garage doors (2026) - giving the next owners years of worry-free living. Perfectly situated close to parks and scenic walking paths that lead directly to Sunburst Bay Aquatic Center and top-rated schools, this home truly has it all.
Property Features
Property Type: Residential - Single Family
Basement: Yes
Basement: Finished, Full, Daylight
Cooling: Central Air
Fireplaces: 1
Garage: 3
Heating: Natural Gas, Forced Air
Home Style: Traditional
Lot Size: 0.58 Acres
Roof Type: Asphalt
Taxes: $15,140
Year Built: 2003
Amenities
Cathedral Ceiling(s)
Dry Bar
Feature Descriptions
Additional rooms: Den, Eating Area, Recreation Room, Game Room, Other Room, Mud Room, Foyer
Appliances: Double Oven, Microwave, Dishwasher, Refrigerator, Washer, Dryer, Disposal, Humidifier
Association Includes: Other
Bath Features: Separate Shower, Double Sink, Soaking Tub
Dining Room: Separate
Exterior: Brick, Cedar
Fireplace: Wood Burning, Gas Starter
Fireplace Location(s): Family Room
HOA Fee: 450/ Annually
Laundry: Upper Level, Gas Dryer Hookup
Lot: Landscaped
Lot Dimensions: 100 X 252
Other Equipment: Water-Softener Owned
Parcel#: 2007229003
Parking: Asphalt, Garage Door Opener, Heated Garage, Yes, Garage Owned, Attached, Garage
Sewer: Septic Tank
Total Rooms: 12
Township: Algonquin
Water: Well
Room Sizes
Den: 11X11
Eating Area: 11X14
Recreation Room: 23X15
Game Room: 14X32
Other Room: 14X15
Mud Room: 6X12
Foyer: 10X10
Bedroom 2: 12X11
Bedroom 3: 11X11
Bedroom 4: 11X11
Dining Room: 12X13
Family Room: 20X16
Kitchen: 9X18
Laundry: 6X10
Living Room: 12X13
Primary Bedroom: 15X16
Local Schools
High School: Cary-Grove Community High School
Middle School: Cary Junior High School
Elementary School: Three Oaks School
School District: District 155
Listed By / Shown By
Listed By
Agency Name: LPT Realty
Agency Phone: 877-366-2213
Shown By
Agent Name: Deborah Laudicina
Agent Phone: (779) 770-7184
Agency Title: Dickerson & Nieman Realtors

Estimate Your Payment
Estimated Payment
$ 3,023.48 per month $1,557.67 Principal & Interest $1,261.67 Property Tax $204.14 Homeowner's InsuranceChange Payment Information





Member Participants (and their affiliated licensees, if applicable) shall indicate on their websites that IDX information is provided exclusively for consumers’ personal non-commercial use, that it may not be used for any purpose other than to identify prospective properties consumers may be interested in purchasing, that the data is deemed reliable but is not guaranteed by MLS GRID, and that the use of the MLS GRID Data may be subject to an end user license agreement prescribed by the Member Participant’s applicable MLS if any and as amended from time to time. MLS GRID may, at its discretion, require use of other disclaimers as necessary to protect Member Participant, and/or their MLS from liability.
Based on information submitted to the MLS GRID. All data is obtained from various sources and may not have been verified by broker or MLS GRID. Supplied Open House Information is subject to change without notice. All information should be independently reviewed and verified for accuracy. Properties may or may not be listed by the office/agent presenting the information.
Privacy Policy / DMCA Notice / ADA Accessibility


This site is hosted, designed and copyright
© 1994 - 2026 by
Delta Media Group, Inc. -- Patent Pending --
7104 Dove Way | MLS# 12621724
This single family home located at 7104 Dove Way , Cary, IL 60013 is currently listed for sale with an asking price of $699,900. This property was built in 2003 and has 4 bedrooms and 4 full and 1 partial baths with 5228 sq. ft. Dove Way is located in the Northwood Acres subdivision within the District 155 school district. Search Northwood Acres real estate on deborahlaudicina.dickersonnieman.com today.