



BEDS2
BATHS1 full 1 partial
SQUARE FEET982
MLS#2031585
STATUSActive
PROPERTY TYPEResidential - Single Family
SUBDIVISIONWilliam Bickley
SCHOOLStoughton
Listing Courtesy of:
Century 21 Affiliated
Agency Contact: Pref: 608-235-1081

Property Description
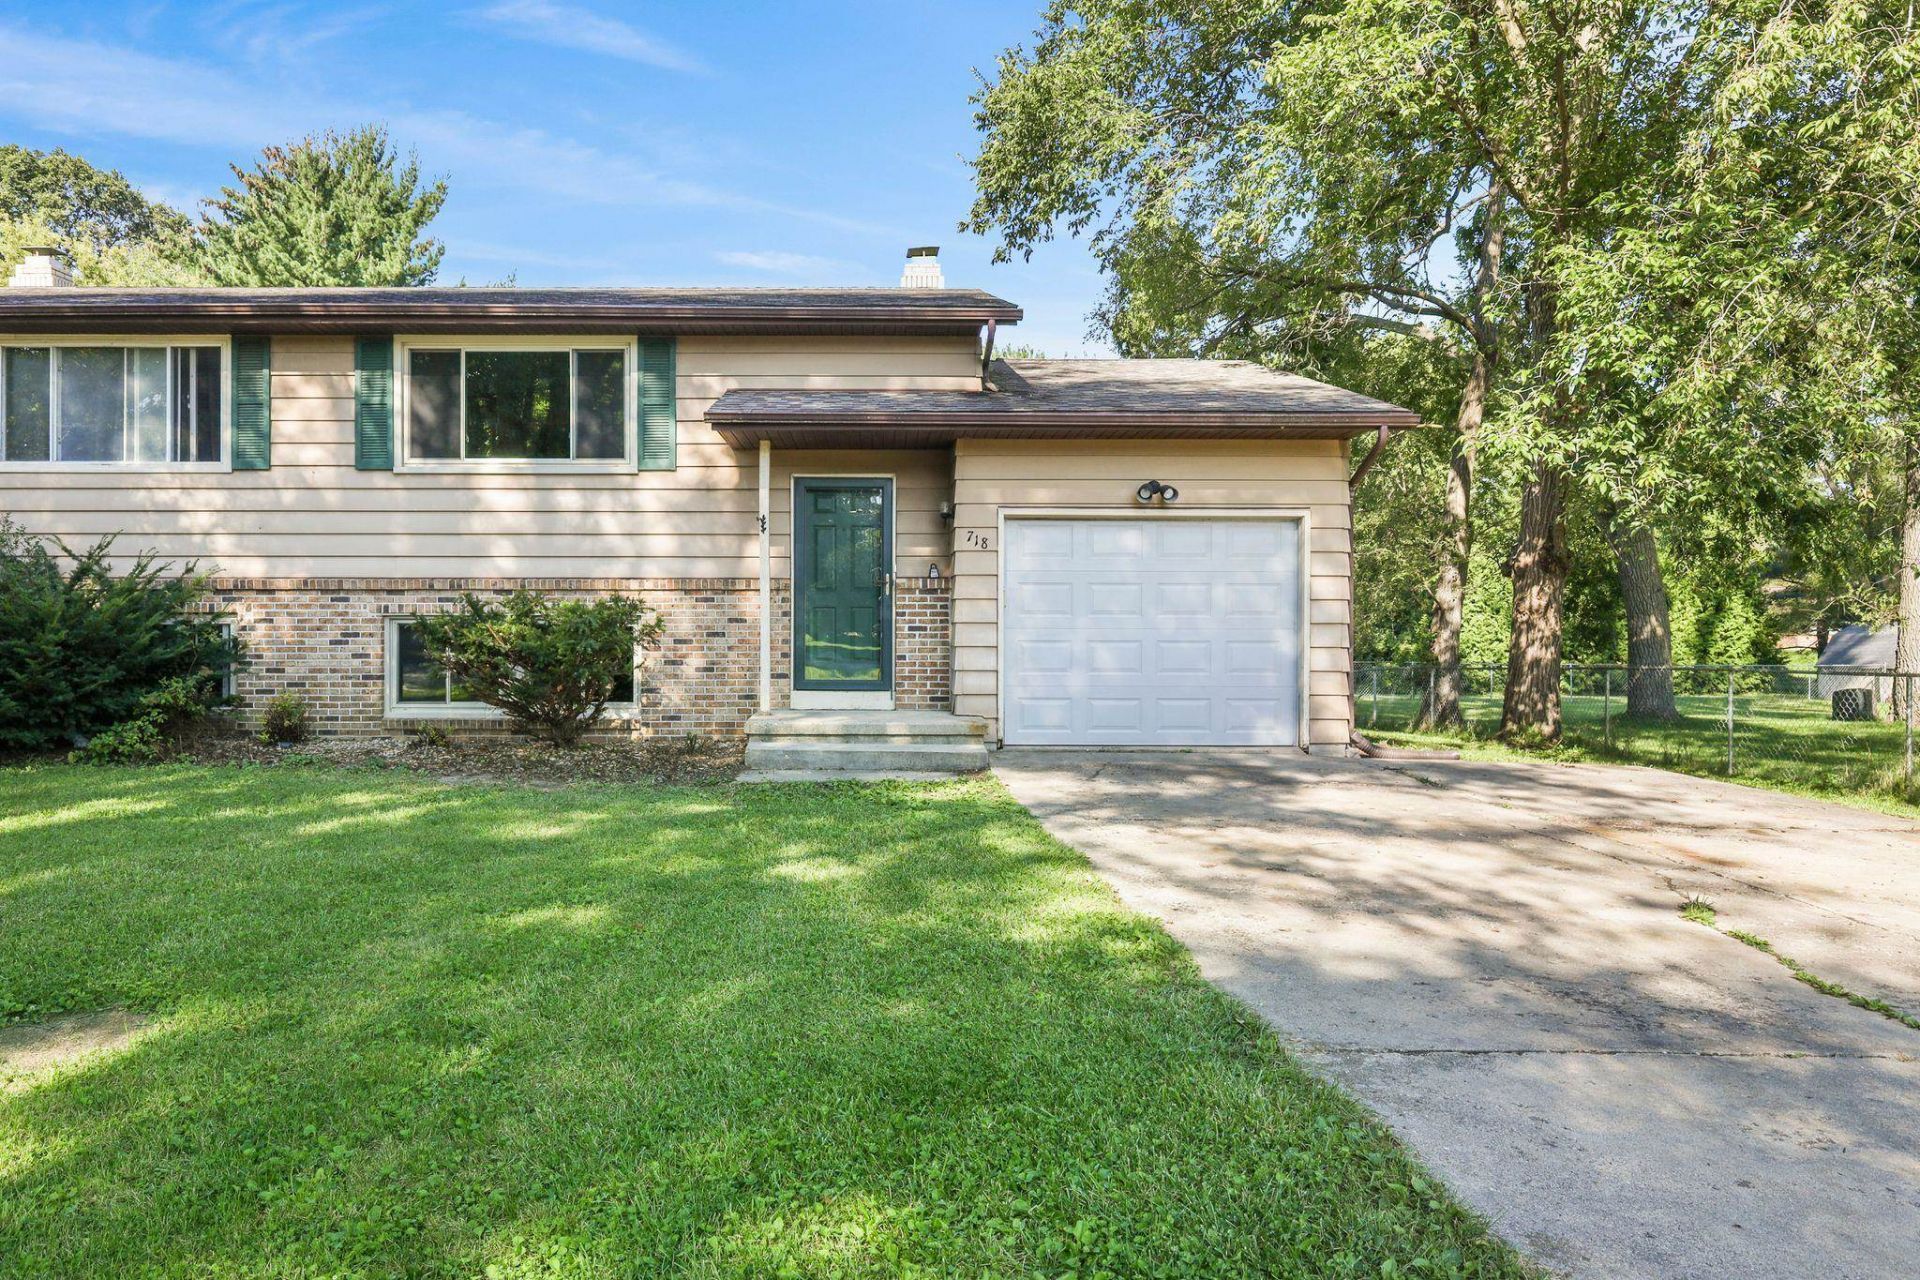
Affordable home in the Stoughton school district with many home improvements. Located on a quiet cul-de-sac. Huge front yard and back yard. Large 2 car tandem garage. New roof 2013. Water softener 2013. New windows 2014. New garage door 2019. Water heater 2022. Upper level with newer LVP flooring throughout living room and dining area. Living room has large east facing window for extra sunlight. Dining are has direct access to the deck for grilling. Kitchen: newer appliances including bosch dishwasher, ample cabinetry, tons of counter space. Half bathroom completes the upper floor. The lower floor has 2 large bedrooms with over sized closets. Full bathroom with a tub. Laundry room with washer and dryer.
Property Features
Property Type: Residential - Single Family
Fuel Type: Natural gas
Garage: 2 car attached
Lot Size:
Taxes: $3,804
Year Built: 1983
Amenities
Aluminum/Steel
Brick
Feature Descriptions
Days on Site: 3
Exterior: Aluminum/Steel, Brick
Garage: 2 car, Attached, Tandem
Heating/Cooling: Forced air, Central air
Lot: Cul-de-sac
Water/Waste: Municipal water, Municipal sewer
Room Sizes
Primary Bedroom: 13x12 Level L
Bedroom 2: 10x10 Level L
Kitchen: 10x8 Level M
Living/Great Room: 19x13 Level M
Local Schools
High School: Stoughton
Middle School: River Bluff
School District: Stoughton
Listed By / Shown By
Listed By
Agency Name: Century 21 Affiliated
Agency Contact: Pref: 608-235-1081
Shown By
Agent Name: Deborah Laudicina
Agent Phone: (779) 770-7184
Agency Title: Dickerson & Nieman Realtors
Estimate Your Payment
Estimated Payment
$ 1,134.85 per month $723.09 Principal & Interest $317.00 Property Tax $94.76 Homeowner's InsuranceChange Payment Information




This information, provided by seller, listing broker, and other parties, may not have been verified.
Copyright © 2026 South Central Wisconsin MLS Corporation. All rights reserved
Privacy Policy / DMCA Notice / ADA Accessibility


This site is hosted, designed and copyright
© 1994 - 2026 by
Delta Media Group, Inc. -- Patent Pending --
718 Bickley Court | MLS# 2031585
This single family home located at 718 Bickley Court, Stoughton, WI 53589 is currently listed for sale with an asking price of $324,900. This property was built in 1983 and has 2 bedrooms and 1 full and 1 partial baths with 982 sq. ft. Bickley Court is located in the William Bickley subdivision within the Stoughton school district. Search William Bickley real estate on deborahlaudicina.dickersonnieman.com today.